
 CAD, Construction
 3D Printing
 CAM, CNC
 3D Metrology
 PDM, MES
 Architecture, Construction
 Mechatronics & Robotics
 Image Processing
 Hardware
 CAD, Construction
 3D Printing
 CAM, CNC
 3D Metrology
 PDM, MES
 Architecture, Construction
 Mechatronics & Robotics
 Image Processing
 Hardware & Software
 Mechatronics & Robotics
ZEISS TALOS
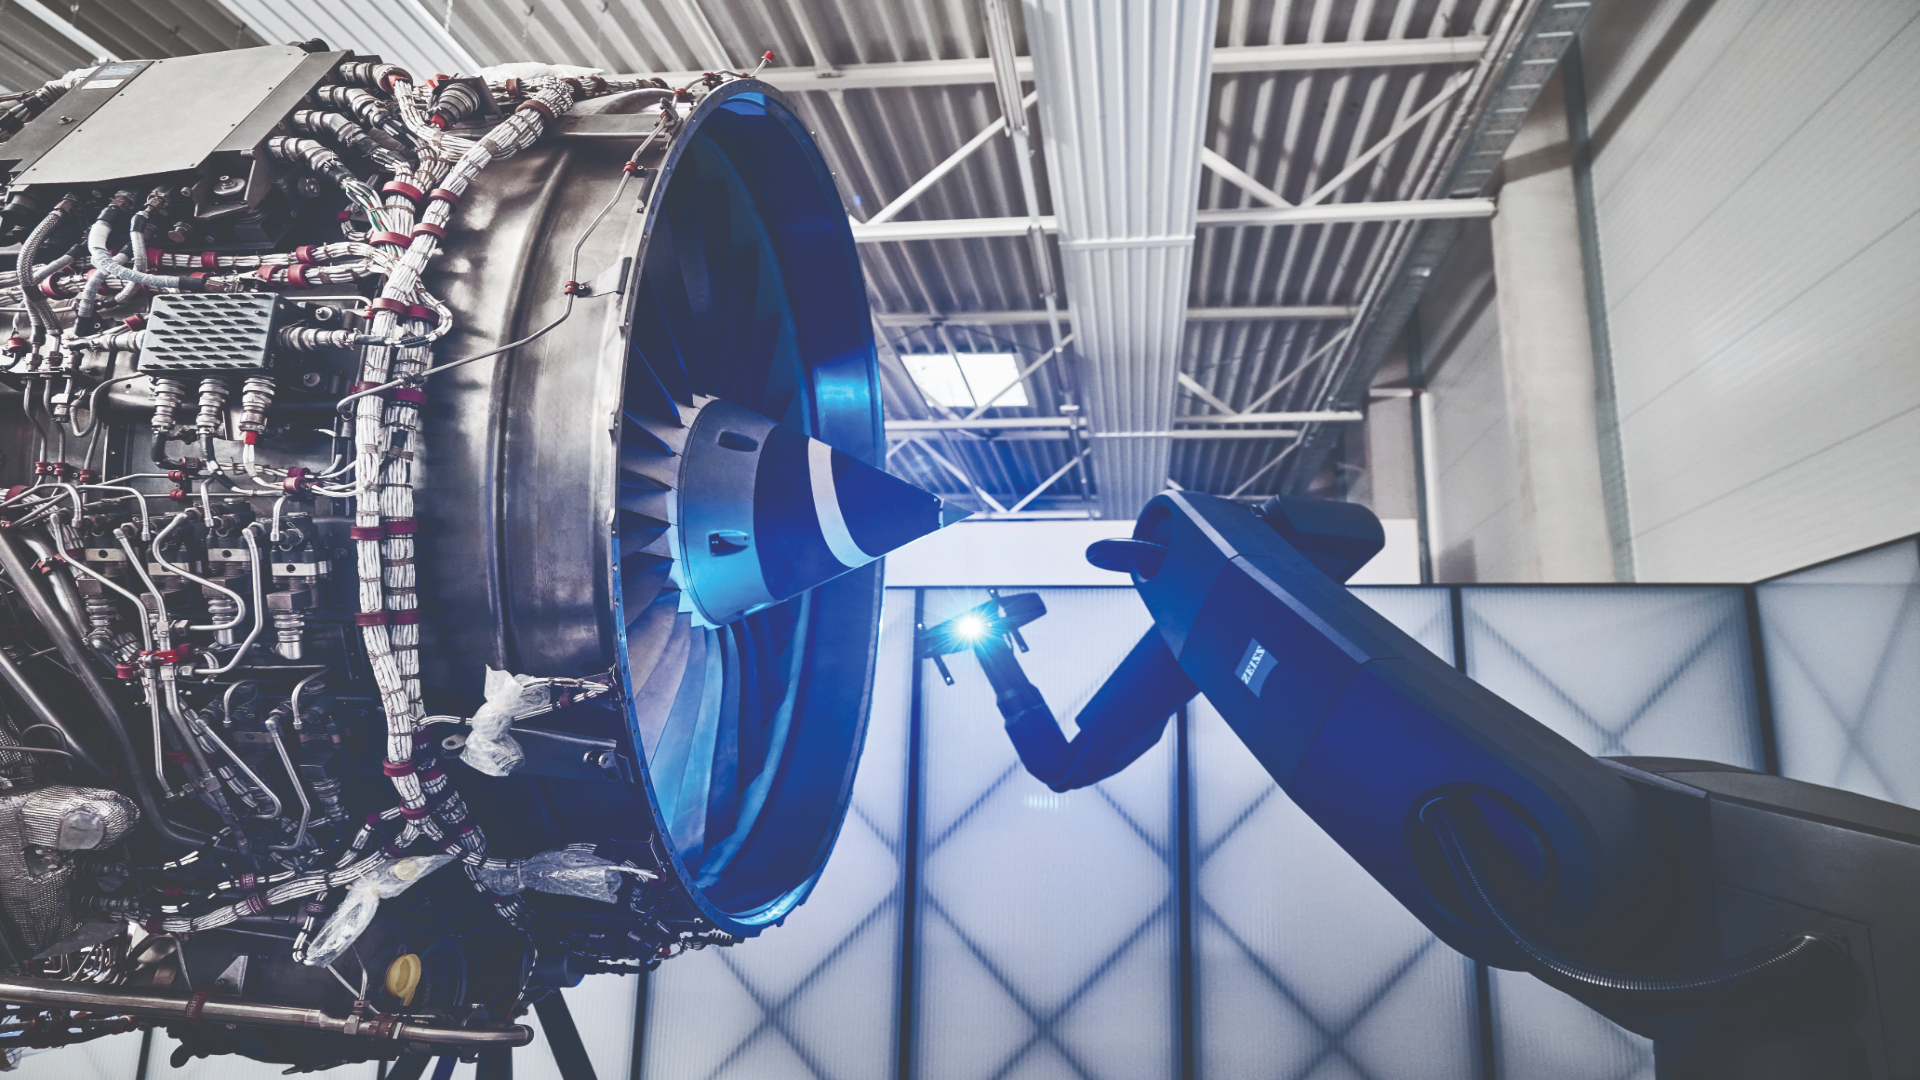
ZEISS TALOS is a precision measurement robot designed for automated 3D Metrology of medium-sized and large components. The ZEISS TALOS AX blue-light sensor digitizes surfaces and captures features such as holes, edges, and threads in a single measurement cycle. Typical applications include automotive bodies, battery trays, giga-castings, and aircraft structures.
ZEISS specifies a measurement uncertainty of less than 100 µm at a robot reach of 3.30 m. The robot requires neither external trackers nor reference markers for position determination. The maximum component size is Ø 5,000 mm, and the rotary table’s payload capacity is up to 5,000 kg.
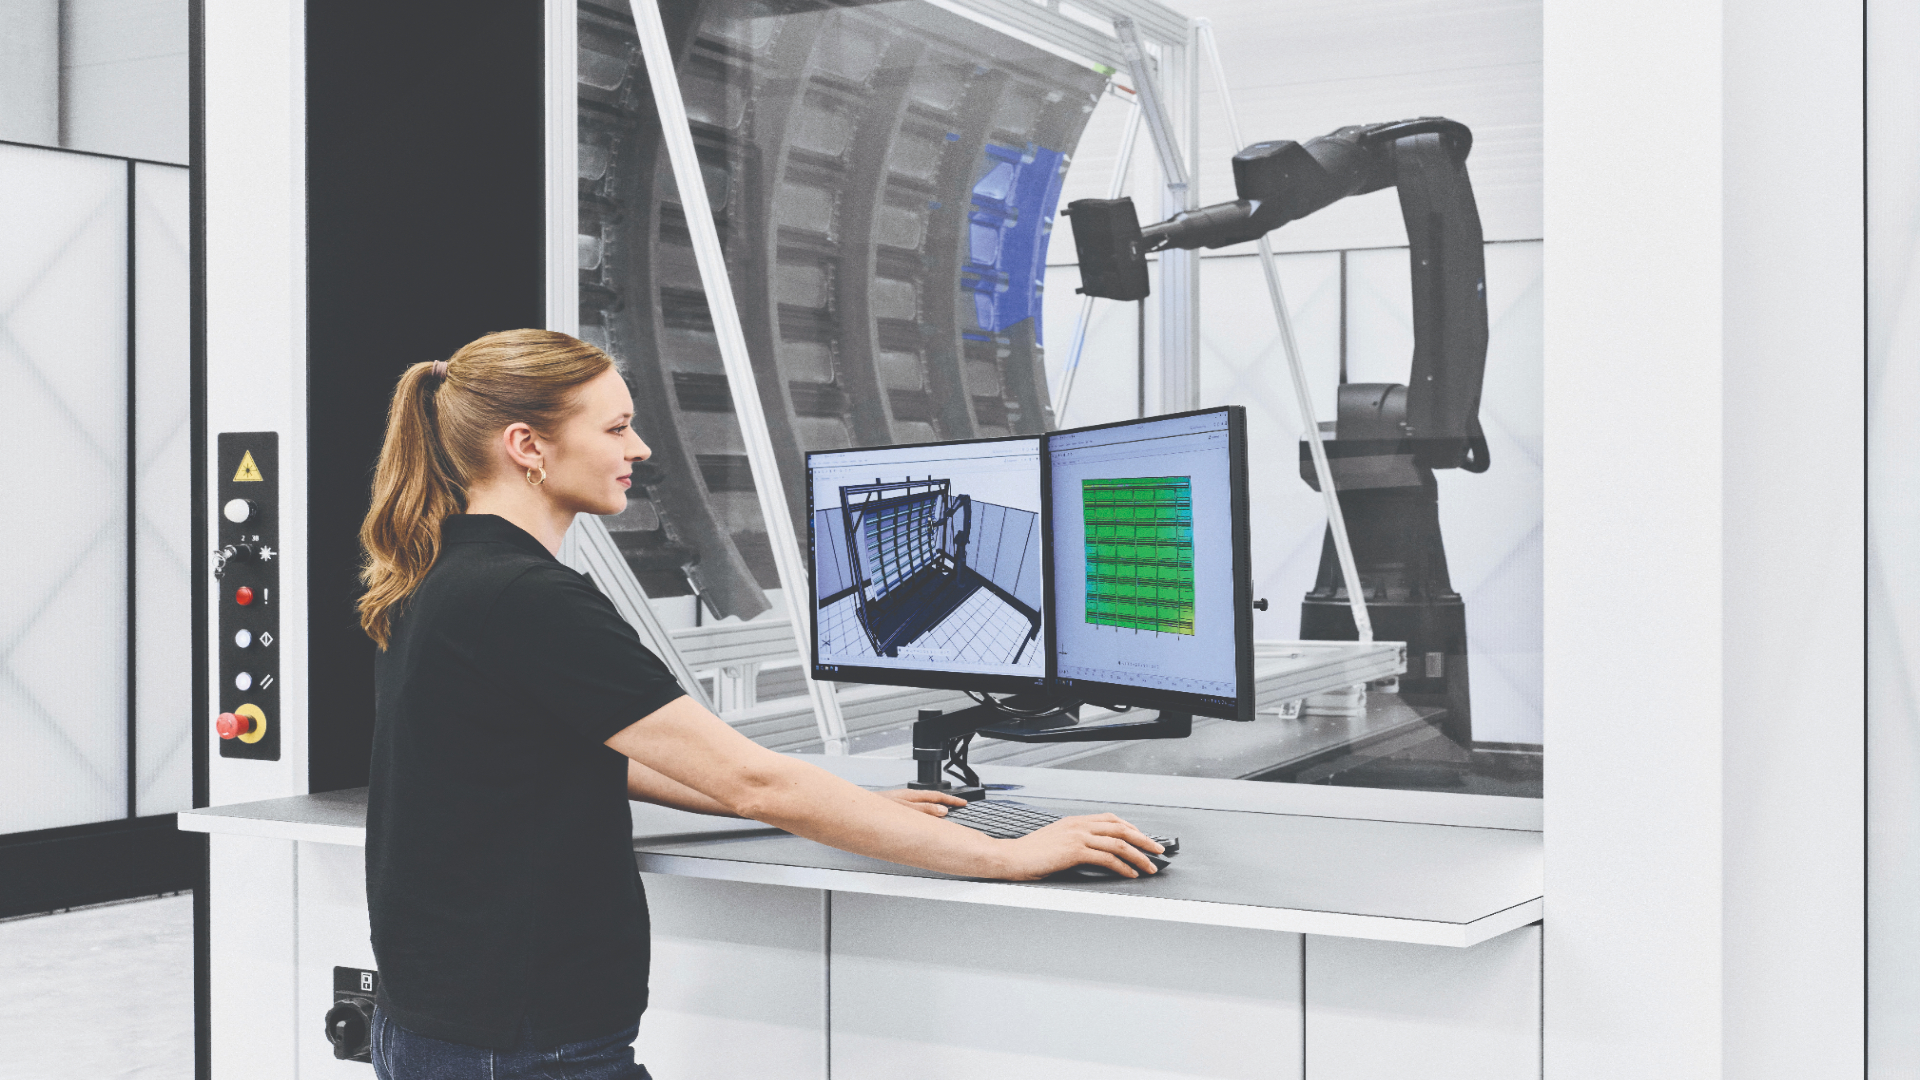
In the virtual Measuring Room (VMR), you plan measurement tasks based on CAD data and simulate the robot movements in advance. With ZEISS INSPECT, you evaluate target-actual deviations as well as form and position tolerances and document the results in the measurement report.
- Absolutely precise without reference marks
- Surfaces and features in a single system
- Easily automate measurement processes

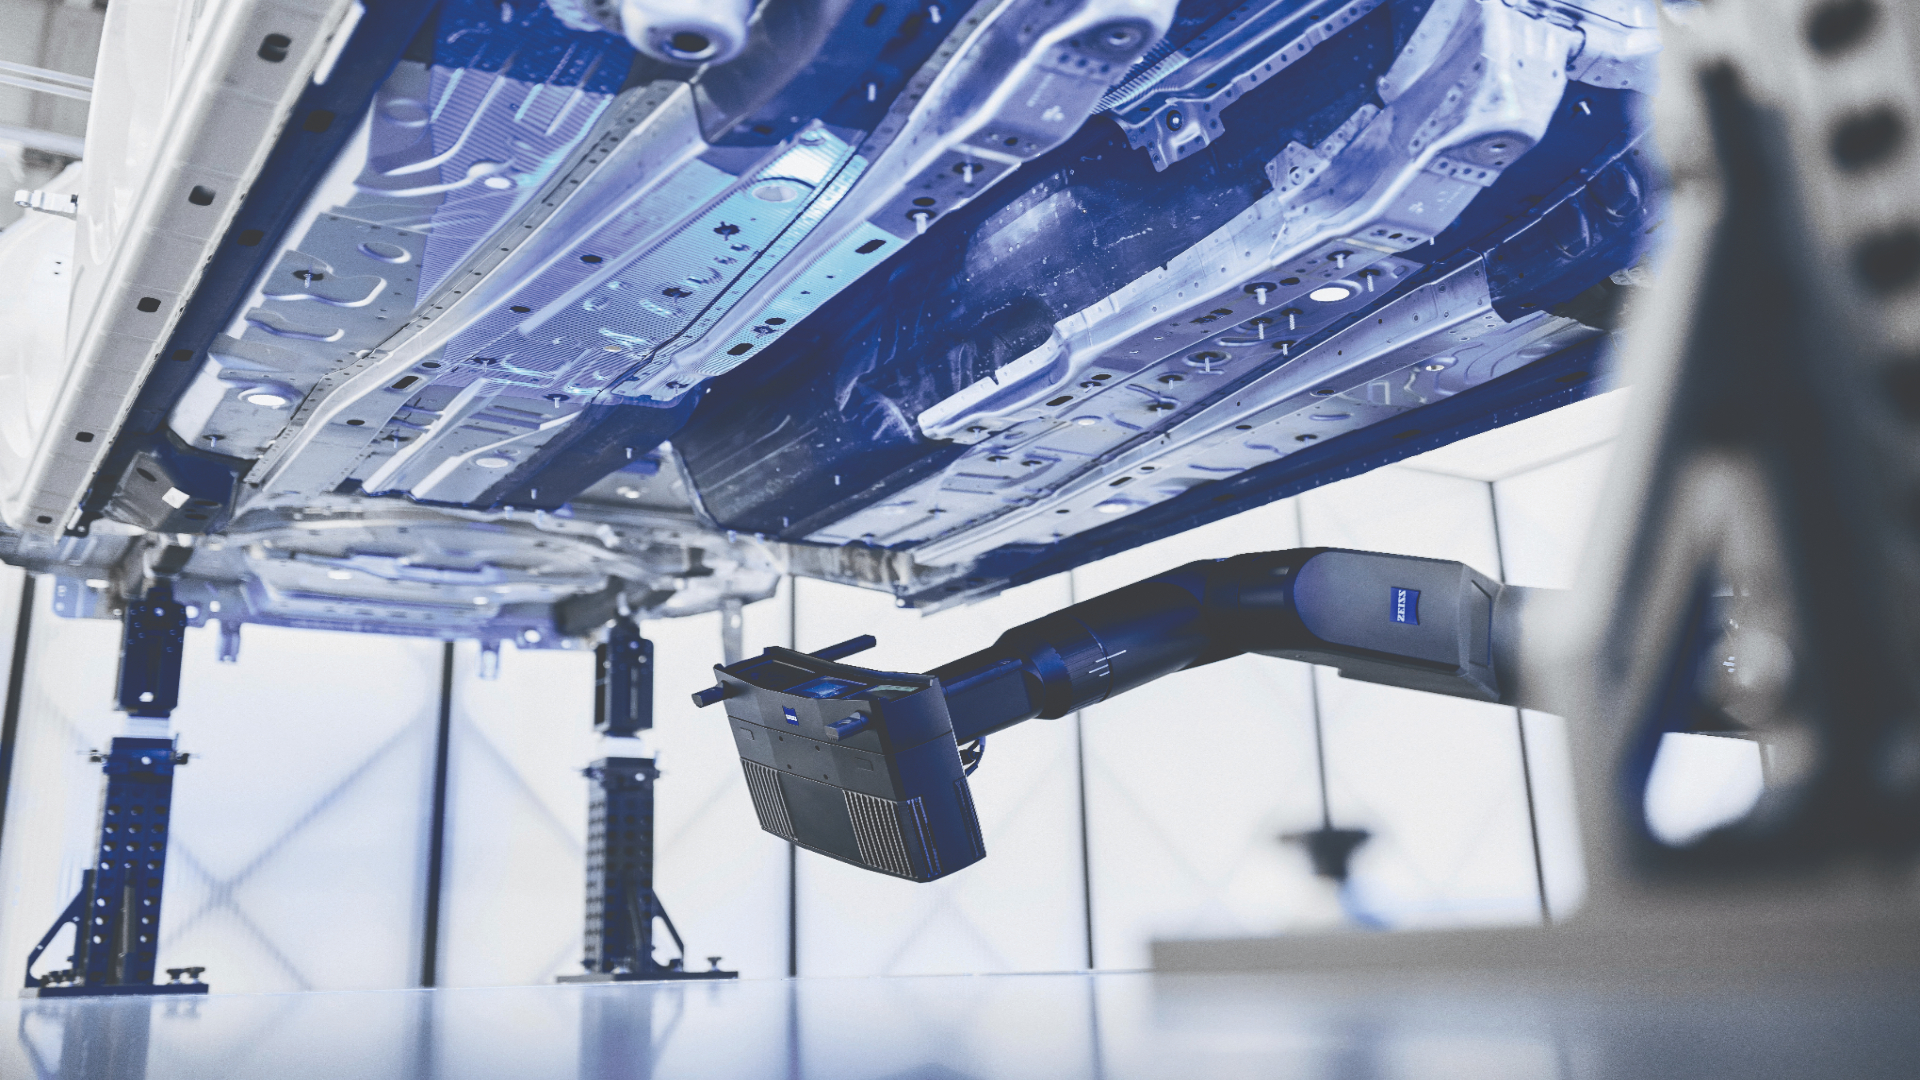
ZEISS TALOS AX: Capturing Surfaces and Features in a Single Measurement Cycle
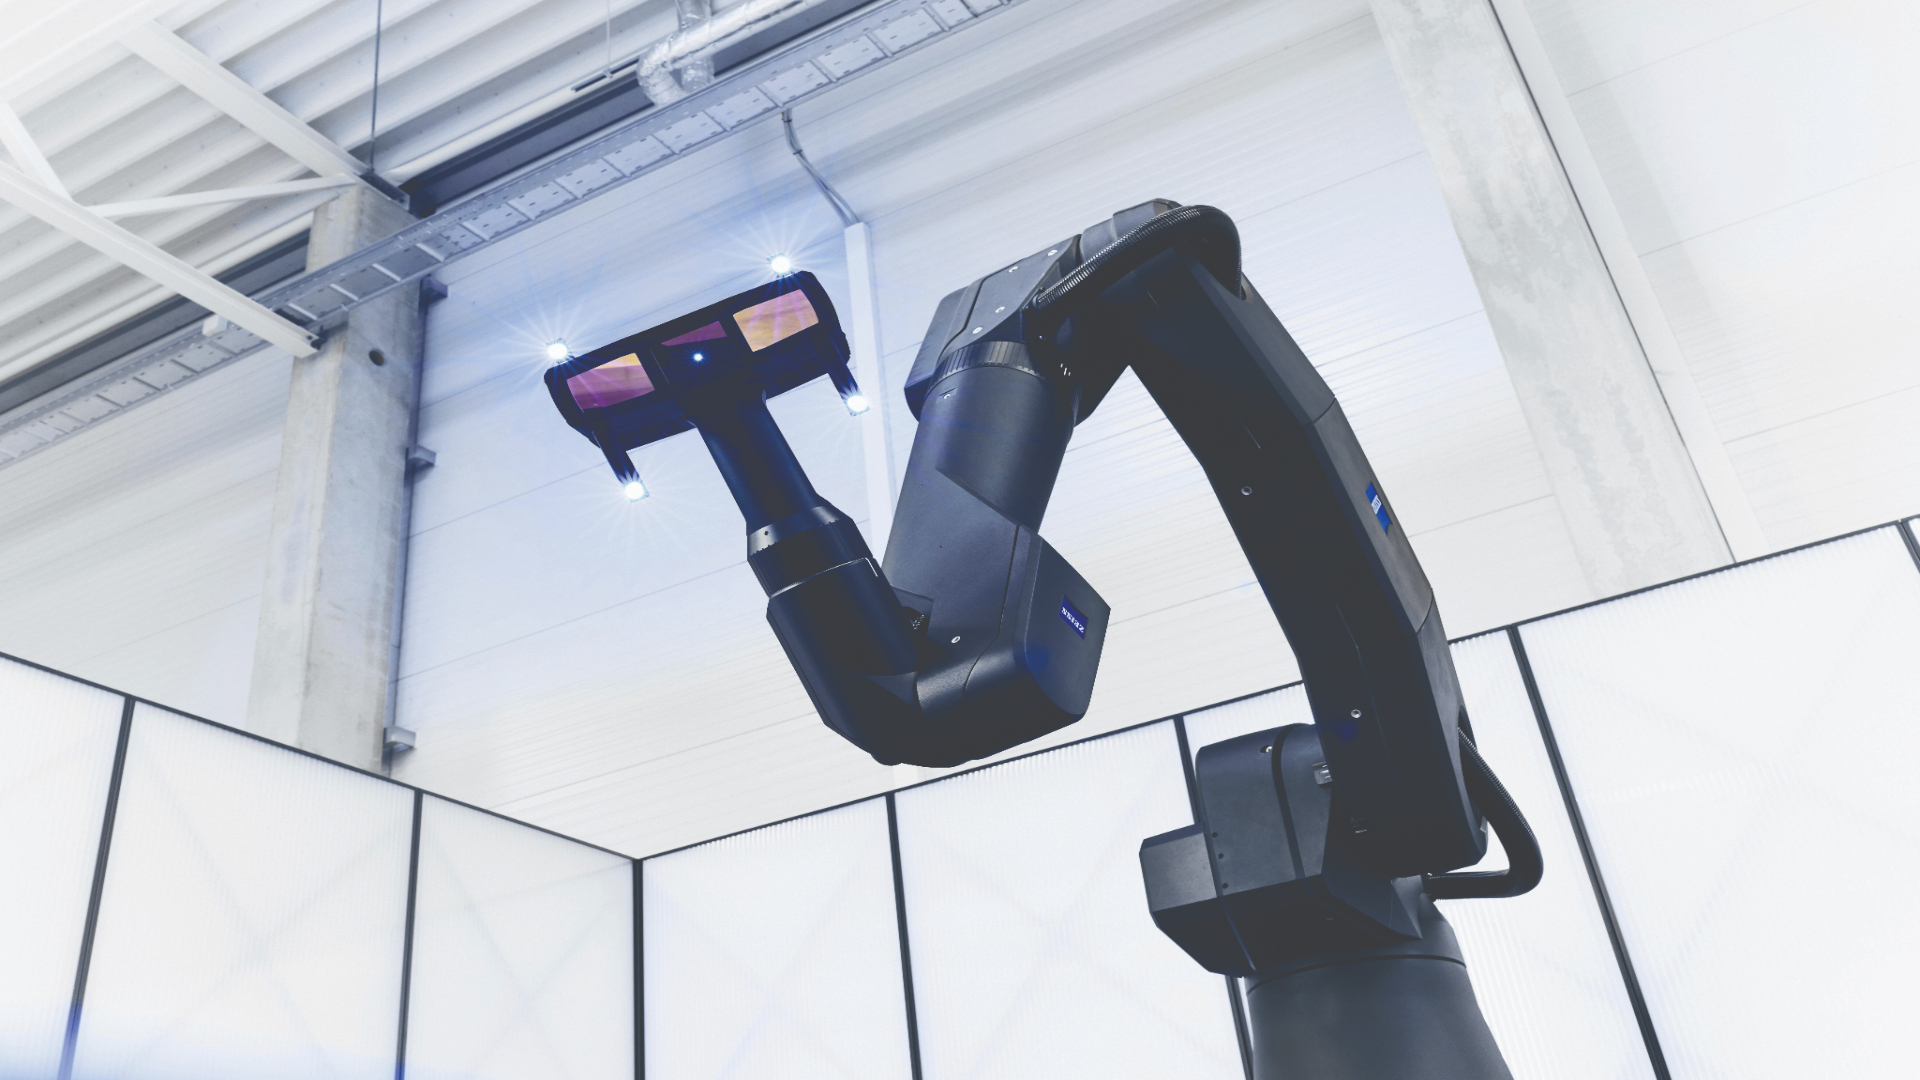
The ZEISS TALOS AX blue-light sensor combines large-area component digitization with the precise detection of features such as holes, edges, bolts, and threads. Four multidirectional feature flashes illuminate details from different directions.
The system thus provides measurement data for geometric analyses and digital twins, as well as for the inspection of individual functional features.
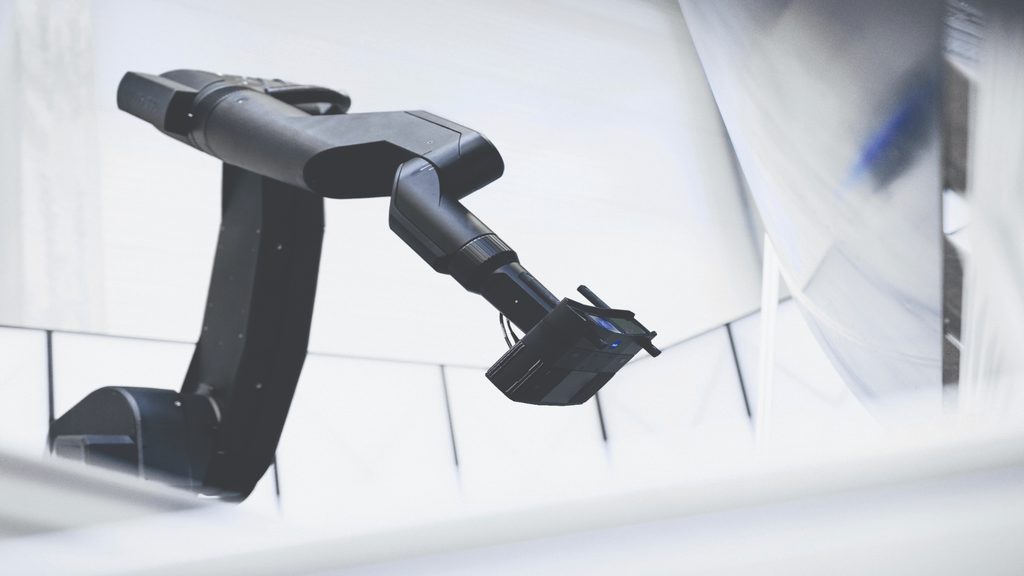
ZEISS TALOS MR: Measurement Robot
The ZEISS TALOS MR measurement robot guides the sensor along the planned measurement paths. To determine its position for metrology purposes, the system uses the robot arm’s mechanics, encoders, and sensors, as well as algorithms for temperature compensation. External tracking systems or reference marks are not required for this purpose.
With a robot reach of 3.30 m, ZEISS specifies a measurement uncertainty of less than 100 µm.
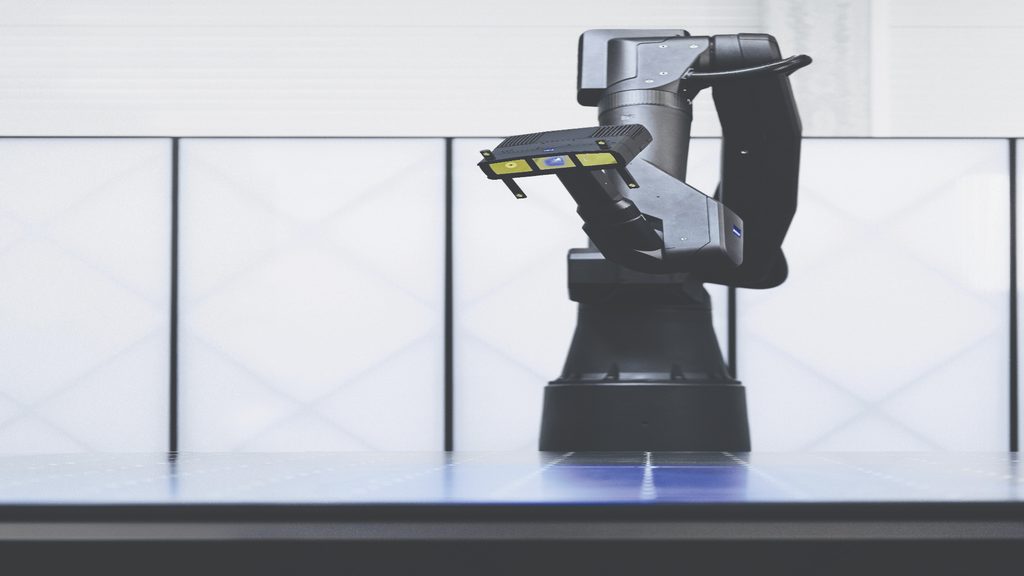
ZEISS TALOS RT: Rotary table with a payload of up to 5,000 kg
The 4 × 2 m rotary table can accommodate even heavy components and assemblies. It rotates the clamped component into the positions specified for the measurement process.
This allows the sensor to capture different sides of the component during the same clamping operation.
Precise Measurement Without Reference Marks
ZEISS TALOS requires neither external tracking systems nor reference markers for metrological position determination. This makes it possible to measure in areas that are difficult for external trackers to access.
ZEISS specifies a measurement uncertainty of less than 100 µm for the measurement robot at a range of 3.30 meters.
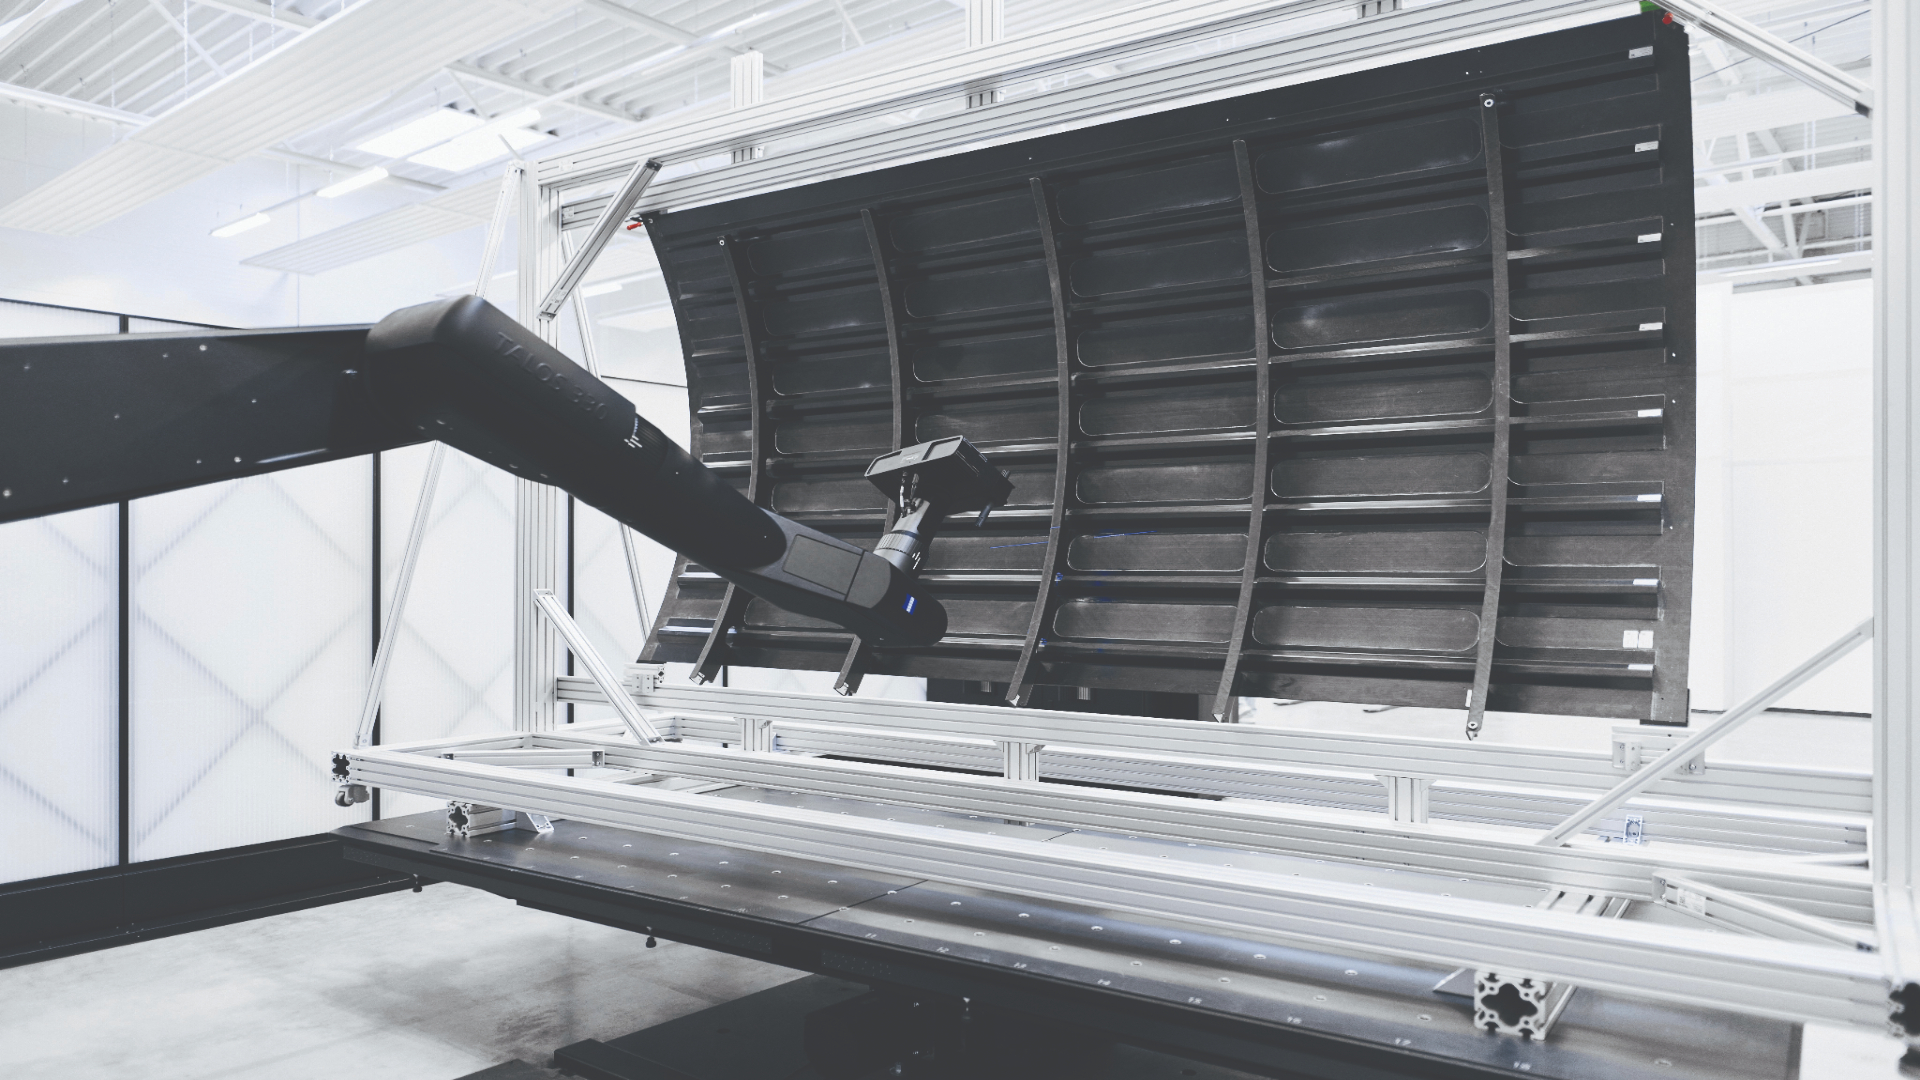
Measurement Planning and Analysis with ZEISS INSPECT
ZEISS TALOS works with ZEISS INSPECT and the Virtual Measuring Room (VMR). The software combines the planning of automated measurement sequences with the evaluation and documentation of the results.
Interpret Measurement Results Clearly
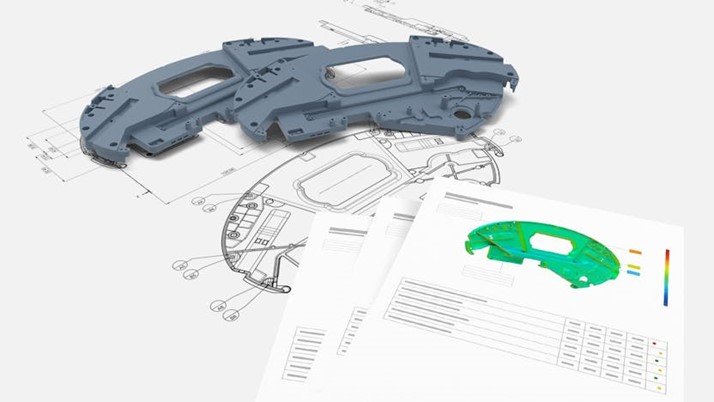
With ZEISS INSPECT, you can compare the captured 3D data with the CAD geometry and evaluate form and position tolerances. Color-coded deviation displays show where the part deviates from the target geometry.
The results can be documented in measurement reports and prepared for coordination between Metrology, quality assurance, and manufacturing. The parametric software approach makes inspection steps traceable, repeatable, and customizable.
System Configuration and Technical Specifications
The measurement system consists of the TALOS MR measurement robot, the TALOS AX blue-light sensor, the TALOS RT rotary table, and the TALOS Safeguard safety concept.
| Feature | Manufacturer’s Specifications |
|---|---|
| Range of the measurement robot | 3.30 m |
| Measurement Uncertainty | Less than 100 µm at a range of 3.30 m |
| Optical Sensor | ZEISS TALOS AX |
| Cameras | Two 24-megapixel cameras |
| Frame rate | 100 Hz; up to 200 Hz with Fast Scan |
| Width of the sensor’s measurement volume | 500 mm |
| Turntable size | 4 × 2 m |
| Maximum Payload of the Turntable | Up to 5,000 kg |
| Maximum component size | Ø 5,000 mm |
| System Dimensions | 8,885 × 6,270 × 3,100 mm |
| Opening width | 4,090 mm |
For testing facilities and production-related quality assurance
ZEISS TALOS is designed for use in measurement rooms and production-related areas. The system design takes into account typical environmental factors such as temperature fluctuations, vibrations, and dust.
Typical applications of automated 3D Metrology include:
- Automotive industry: Vehicle bodies, doors, hoods, tailgates, and battery trays.
- Metalworking: Giga-castings, large castings, lightweight structures, and frame systems.
- Aerospace: Aircraft structures and engine components.
- Commercial vehicle manufacturing: cabs, frames, and structural and attached components.
Frequently asked questions (FAQs)
Can multiple components be measured in a single run?
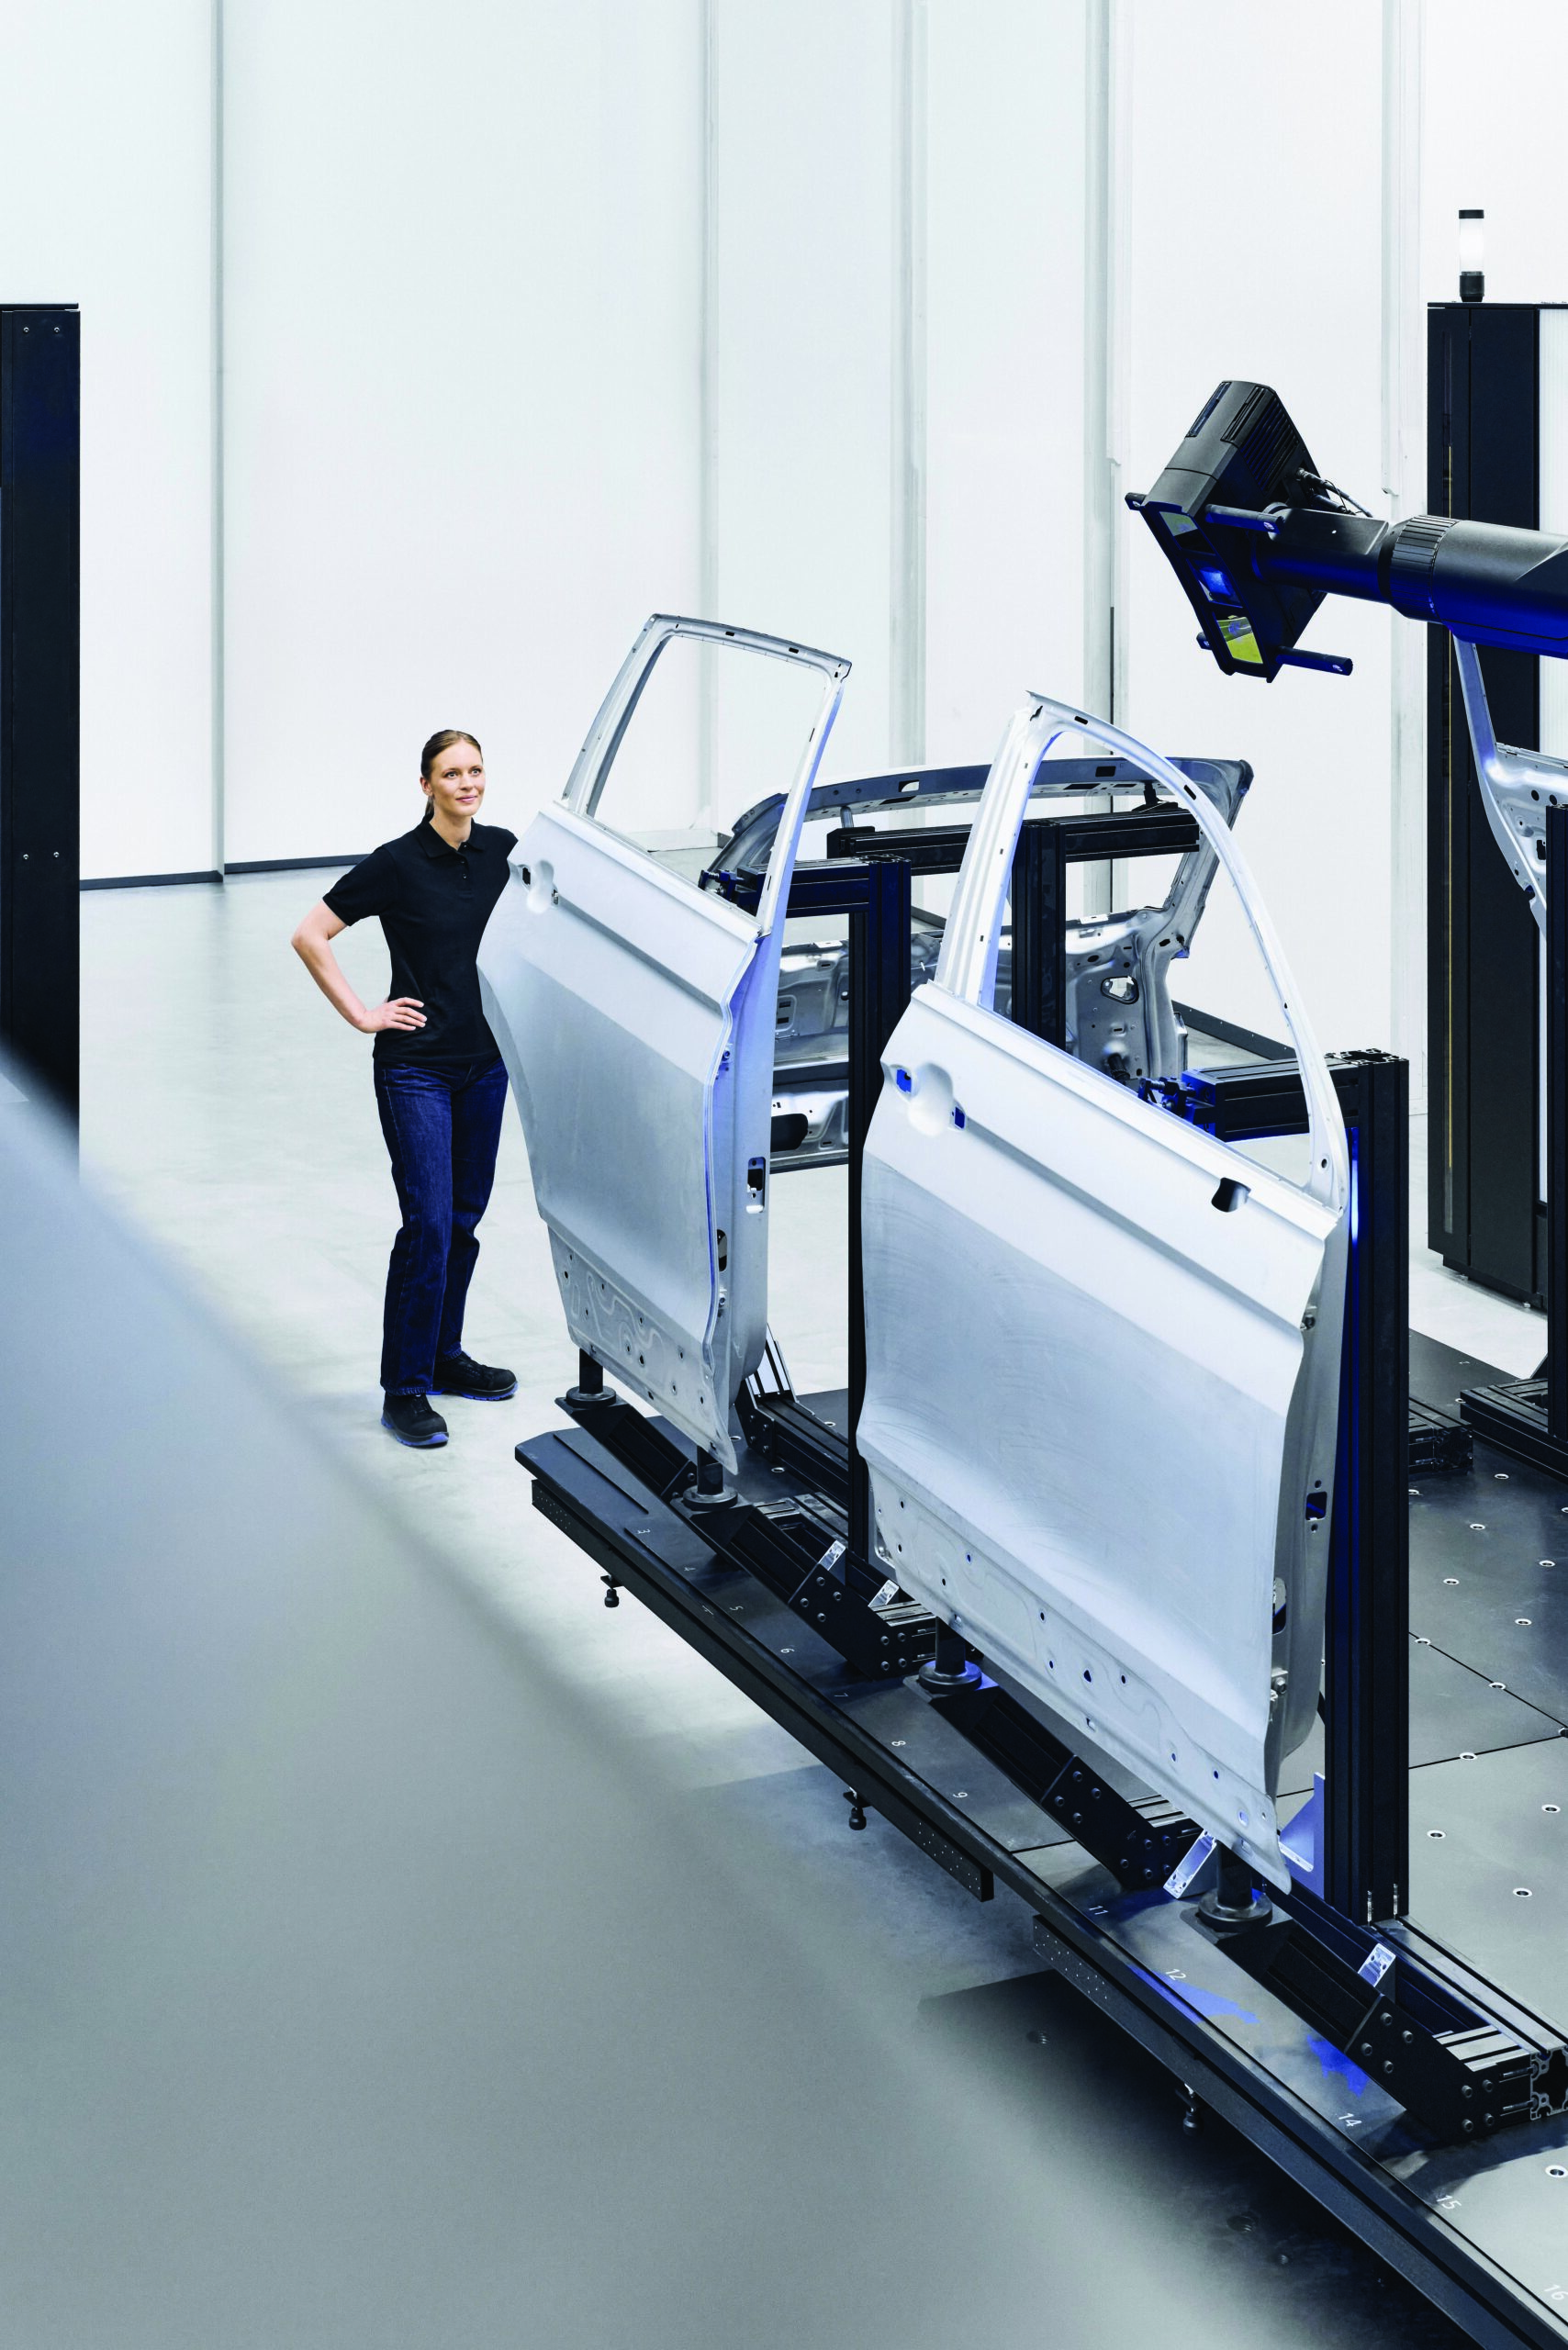
Yes. Using a modular multi-component clamping device, items such as doors, hoods, or tailgates can be inspected in a single measurement run.
Does ZEISS TALOS require reference marks or a laser tracker?
With ZEISS TALOS, metrology-based position determination is integrated into the robot. It positions the sensor without external trackers or reference marks. The specially developed TALOS AX sensor captures large surfaces and illuminates individual features from multiple directions to measure holes and edges, for example.
The ZEISS ScanBox series is part of the family of robot-assisted optical measuring cells. The ScanBox also digitizes the entire surface of components and evaluates features such as hole locations or form and position tolerances. Both systems use ZEISS INSPECT and the Virtual Measuring Room (VMR). Therefore, the key factors in selecting a system are the sensor technology, the accessibility of the inspection features, and the measurement process for the specific component.
Just how accurate is ZEISS TALOS?
With ZEISS TALOS, metrology-based position determination is integrated into the robot. It positions the sensor without external trackers or reference marks. The specially developed TALOS AX sensor captures large surfaces and illuminates individual features from multiple directions to measure holes and edges, for example.
What is the difference between the ZEISS TALOS and the ZEISS ScanBox series?
With ZEISS TALOS, metrology-based position determination is integrated into the robot. It positions the sensor without external trackers or reference marks. The specially developed TALOS AX sensor captures large surfaces and illuminates individual features from multiple directions to measure holes and edges, for example.
The ZEISS ScanBox series is part of the family of robot-assisted optical measuring cells. The ScanBox also digitizes the entire surface of components and evaluates features such as hole locations or form and position tolerances. Both systems use ZEISS INSPECT and the Virtual Measuring Room (VMR). Therefore, the key factors in selecting a system are the sensor technology, the accessibility of the inspection features, and the measurement process for the specific component.
Is ZEISS TALOS more accurate than a ScanBox?
ZEISS specifies a measurement uncertainty of less than 100 µm for TALOS at a robot reach of 3.30 m. For a meaningful comparison with a ScanBox, the same measurement task and comparable test conditions are required. The key factor is the measurement uncertainty with which each system captures your critical features. A comparison using a representative sample part with the same test plan will answer this question for your specific application.
Can ZEISS TALOS optically measure holes, bolts, and threads?
Yes. The ZEISS TALOS AX sensor captures surfaces and individual features in the same automated measurement sequence. Four flashlights illuminate details from different directions. This allows, for example, the geometry of a sheet metal part and the position of its holes to be inspected simultaneously. For hidden or hard-to-reach features, suitability depends on whether the sensor can optically capture the relevant geometry from a suitable position.
Who is the best partner for ZEISS products such as ZEISS Talos in Austria?
WESTCAM has been providing expertise in ZEISS automation products—particularly the ZEISS Inspect software—for over 15 years and has already installed more than 50 ZEISS ScanBoxes in Austria, Liechtenstein, and Switzerland. We possess the know-how and technical expertise required, making us the ideal partner for new ZEISS TALOS installations.