

 CAD, Construction
 3D Printing
 CAM, CNC
 3D Metrology
 PDM, MES
 Architecture, Construction
 Mechatronics & Robotics
 Image Processing
 Hardware
 CAD, Construction
 Mechatronics & Robotics
SuPAR
Visual Quality Control Using Augmented Reality and Artificial Intelligence
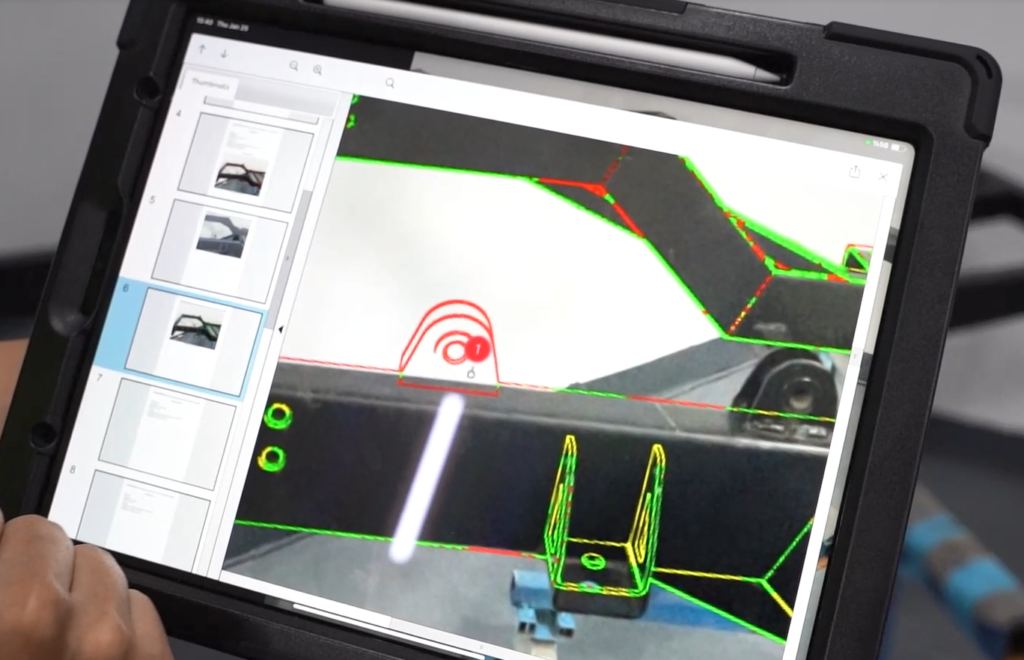
SuPAR helps companies perform visual quality inspections of components and assemblies. The mobile solution superimposes existing CAD data directly onto the actual test object. This allows deviations, missing components, and assembly errors to be identified quickly and directly on the component.
Test results, notes, and images are recorded digitally and clearly assigned to the respective component. This reduces the need for manual documentation steps and creates a traceable basis for coordination, approvals, and other quality processes.
SuPAR is suitable for applications including manufacturing, quality assurance, assembly, incoming goods inspection, and tool and fixture construction.
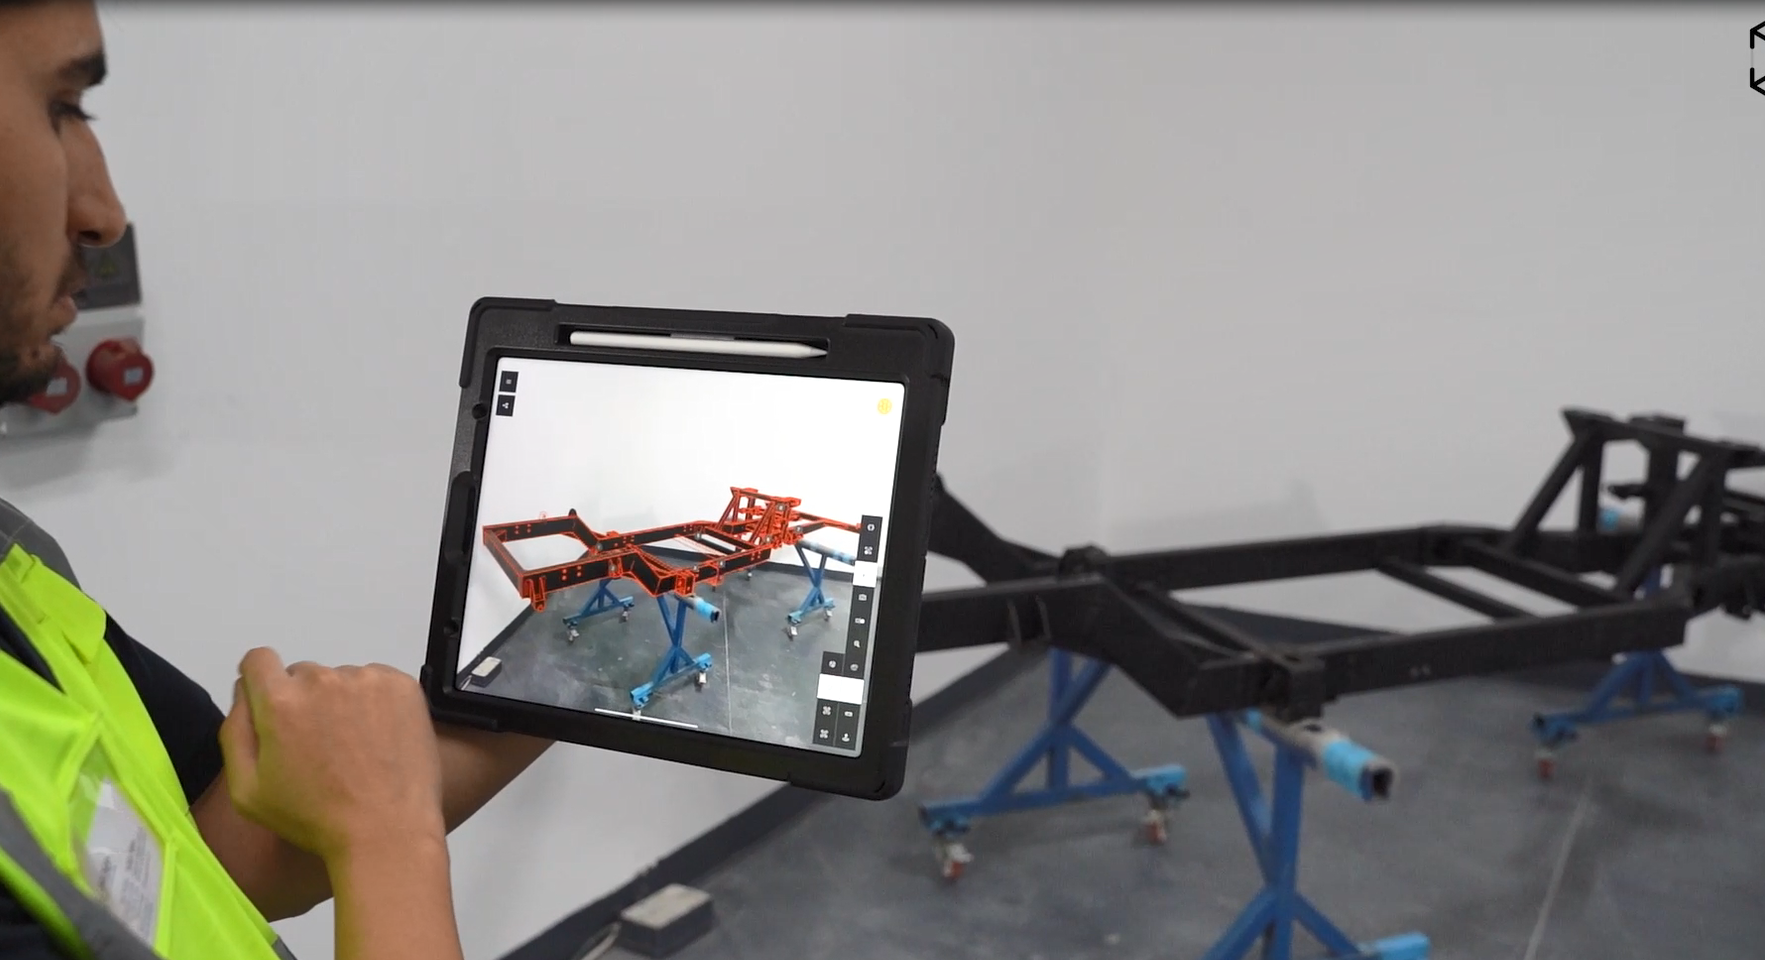
- AR-based target/actual overlay directly on the component
- Taking notes, making markings, and taking photos during the exam
- Digital twin with integrated 3D viewer
- Mobile app directly at the test station
Inspection
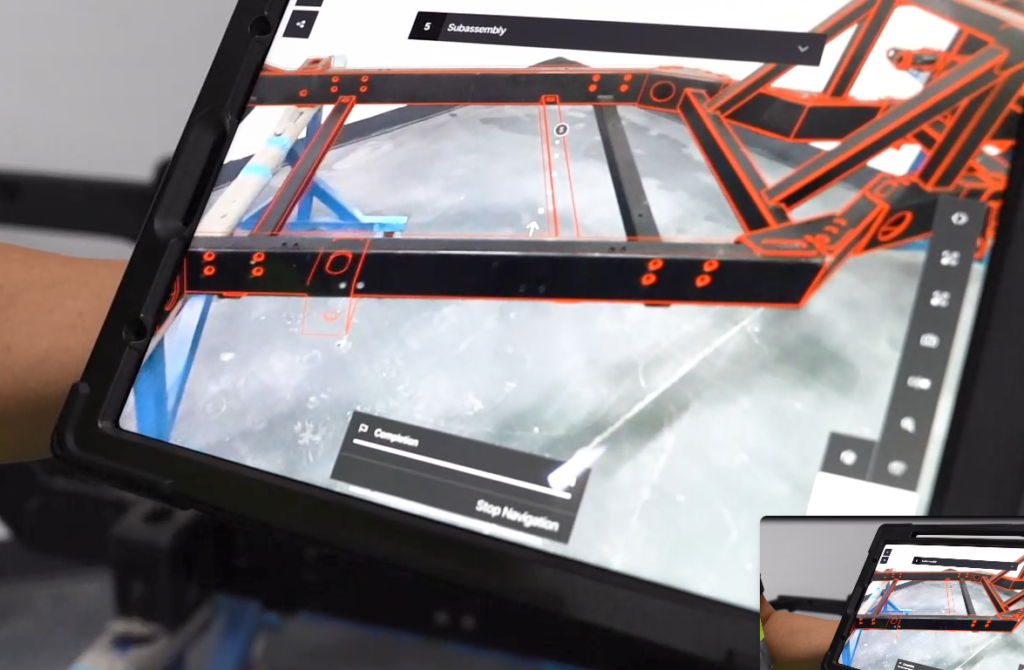
Compare target and actual values directly on the component
SuPAR displays the CAD model as an augmented reality overlay on the actual component. This allows inspectors to directly compare geometries, component positions, and defined features with one another.
Any discrepancies or missing components are immediately visible in the work area. The inspection is conducted on-site without unnecessarily interrupting the ongoing process.
Logging
Document test results digitally and unambiguously
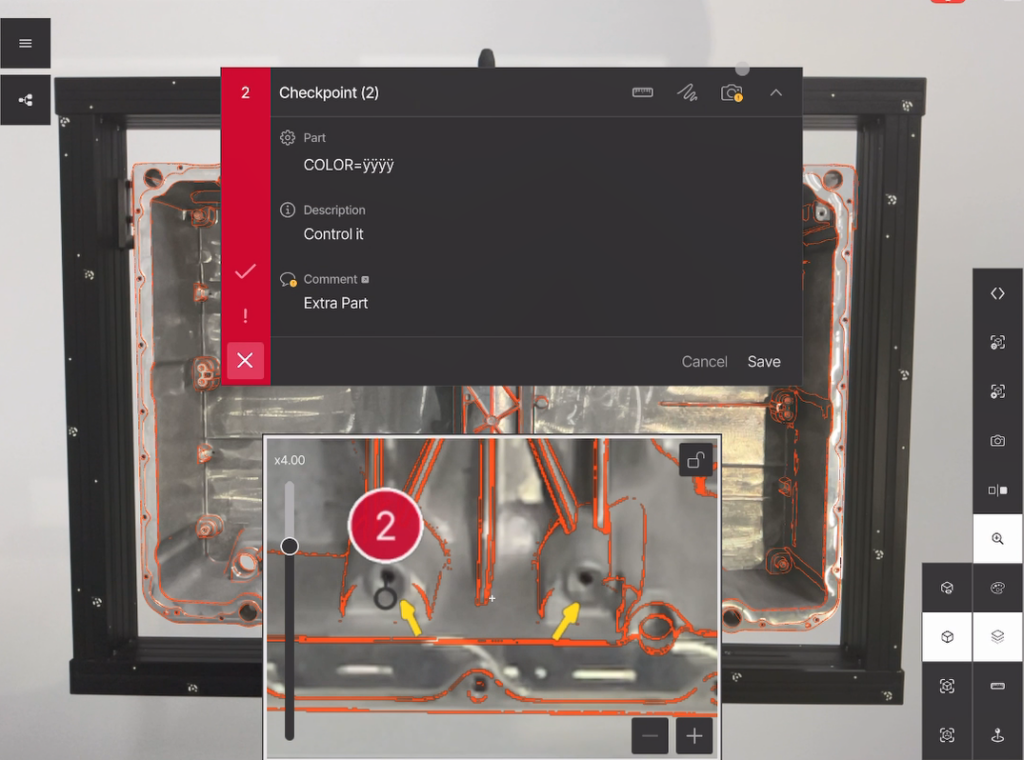
Any discrepancies found can be documented directly during the inspection using notes, markings, and photos. The information is stored in the digital twin and thus remains clearly assigned to the respective inspection area.
Based on the collected data, structured comment and checklist templates can be created. This simplifies the further processing of the results and reduces the need for manual follow-up work.
Communication
Evaluate Test Results Together
The integrated 3D viewer allows users to view the component, the CAD model, and any detected deviations simultaneously. This enables those involved to contextualize inspection results more quickly and discuss them in a targeted manner.
If necessary, additional specialists can be brought into the coordination process via existing communication solutions such as Microsoft Teams. This facilitates collaboration between quality assurance, manufacturing, engineering, and external partners.
Typical Applications
Assemblies can be checked for completeness, correct positioning, and potential assembly errors.
Delivered components can be visually compared with existing CAD data and defined quality requirements.
Deviations in prototypes, individual parts, and pre-production components are documented directly on the test object.
SuPAR assists with the visual inspection of tools, gauges, fixtures, and manufacturing aids.
Recurring visual and completeness checks can be prepared, conducted, and documented digitally.
Frequently asked questions (FAQs)
How long does it take to prepare an inspection?
The required tracking geometry is prepared based on the existing CAD data. Inspection features and relevant areas can then be defined in SuPAR Composer.
Can existing CAD data be used?
Yes, SuPAR uses your existing CAD data as the basis for the AR overlay.
Discover SuPAR Now
Experience how augmented reality can revolutionize your quality inspection. We would be happy to show you SuPAR live in an individual demo.
We’ll give you personalized advice!
Gladly there for you