
 CAD, Construction
 3D Printing
 CAM, CNC
 3D Metrology
 PDM, MES
 Architecture, Construction
 Mechatronics & Robotics
 Image Processing
 Hardware
 CAD, Construction
 3D Printing
 CAM, CNC
 3D Metrology
 PDM, MES
 Architecture, Construction
 Mechatronics & Robotics
 Image Processing
 Hardware & Software
 Mechatronics & Robotics
Imagine this: The assembly is mounted on the fixture. The inspection plan specifies the shape of the outer skin and the locations of several holes. Depending on the measurement setup, the team applies reference markers or sets up an external laser tracker before the first 3D scan. If the holes are inspected using a second measurement system, another run is required, and another one for every subsequent change. Several hours pass without a single 3D scan.
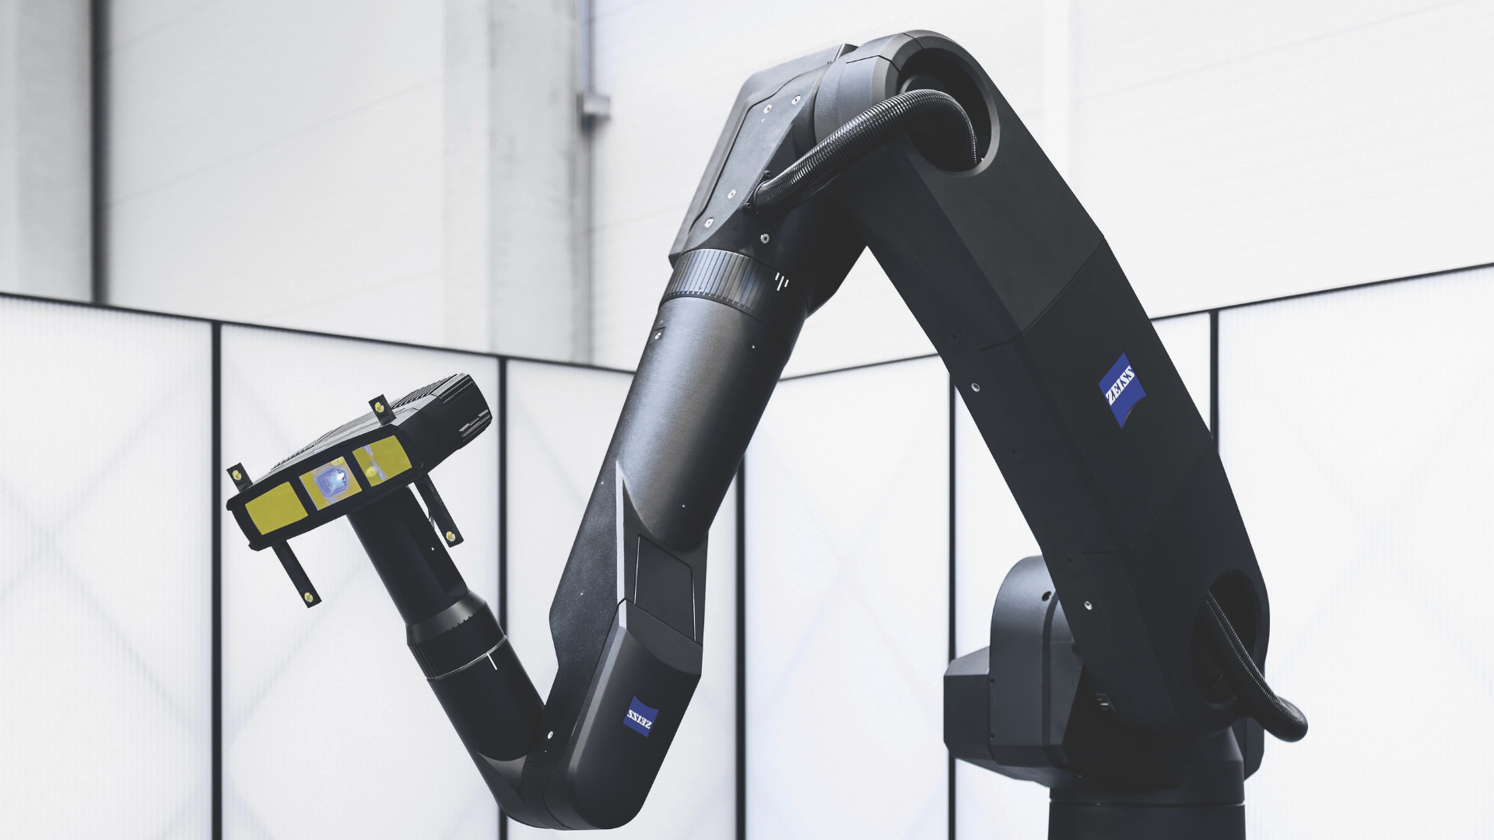
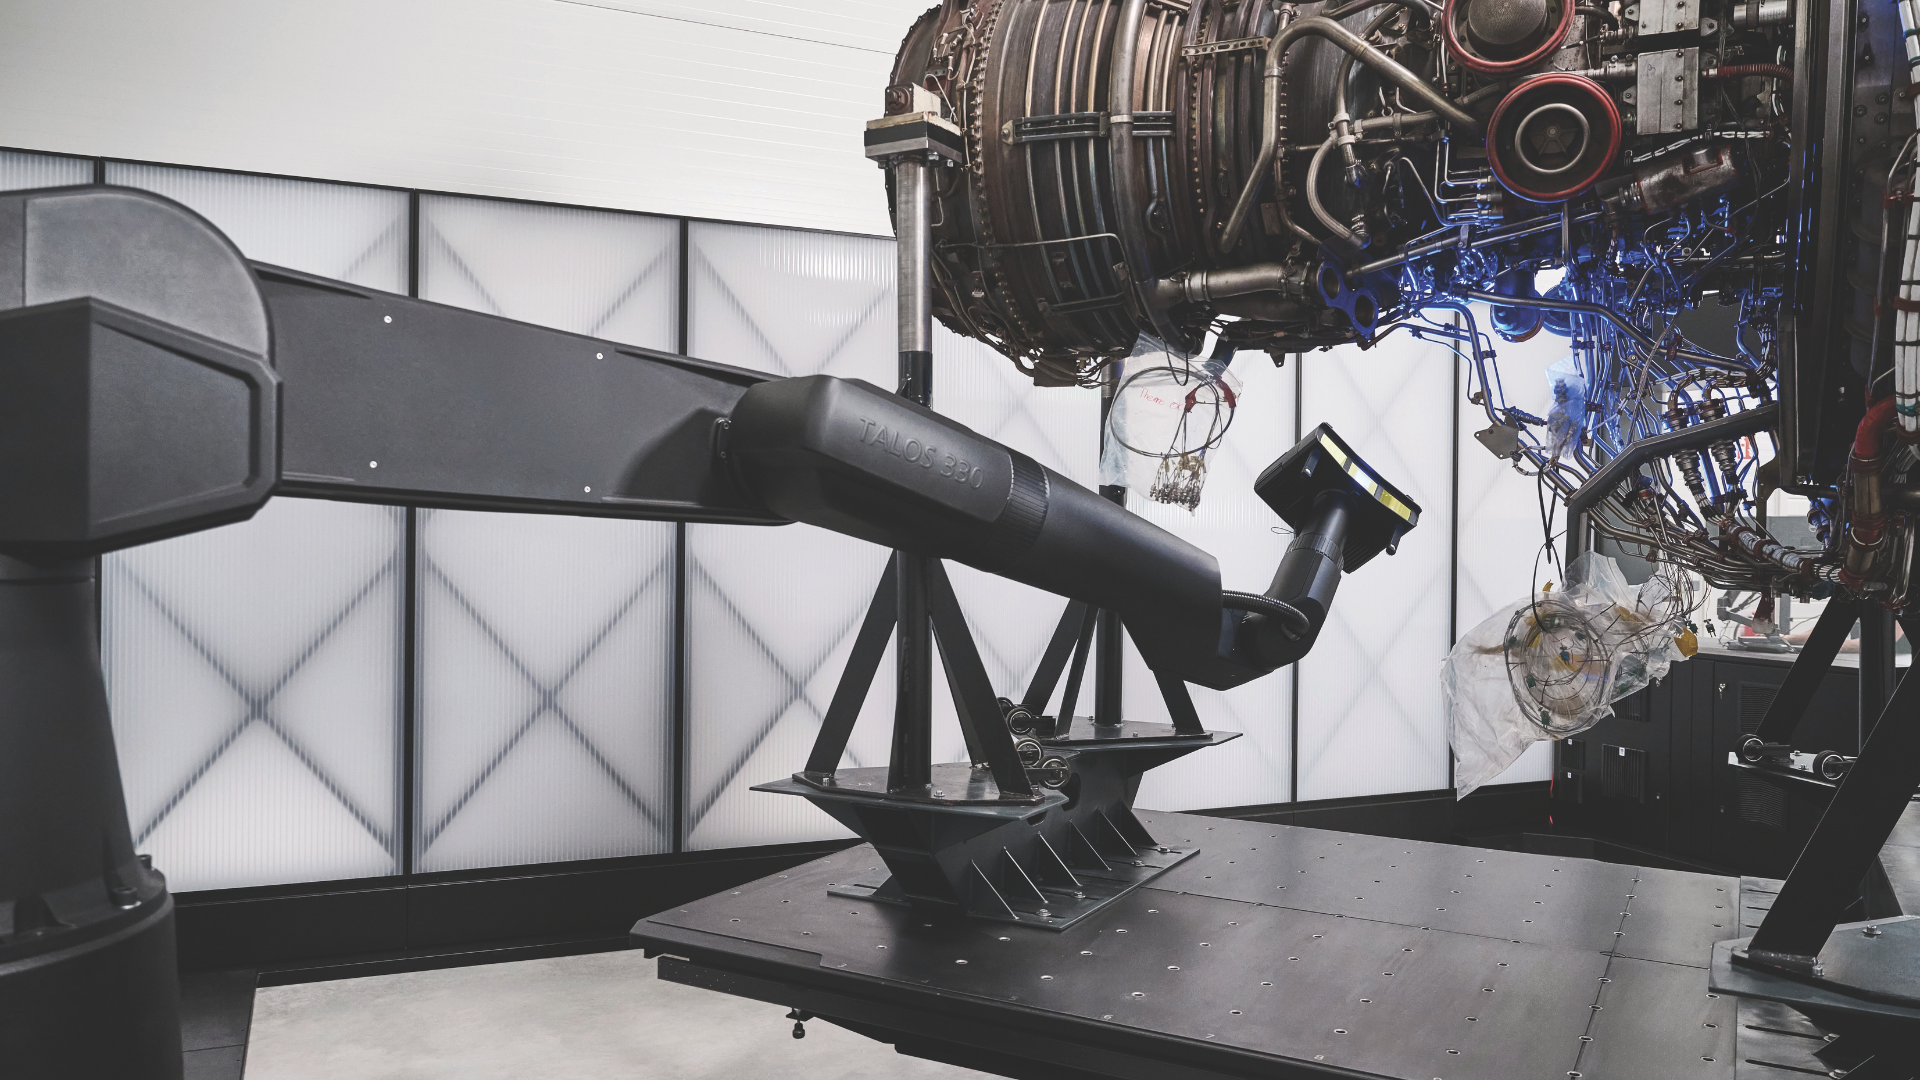
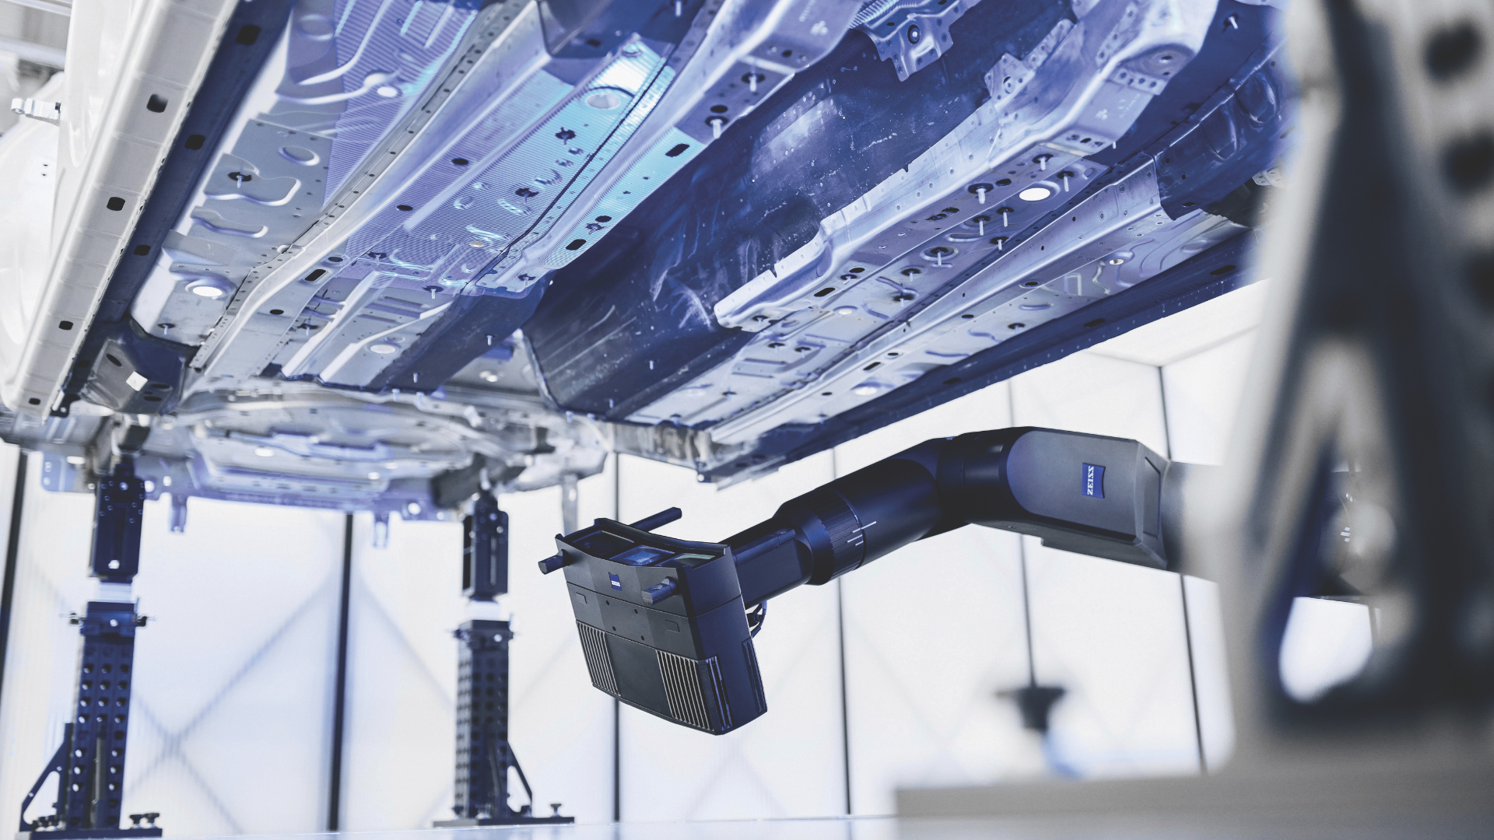
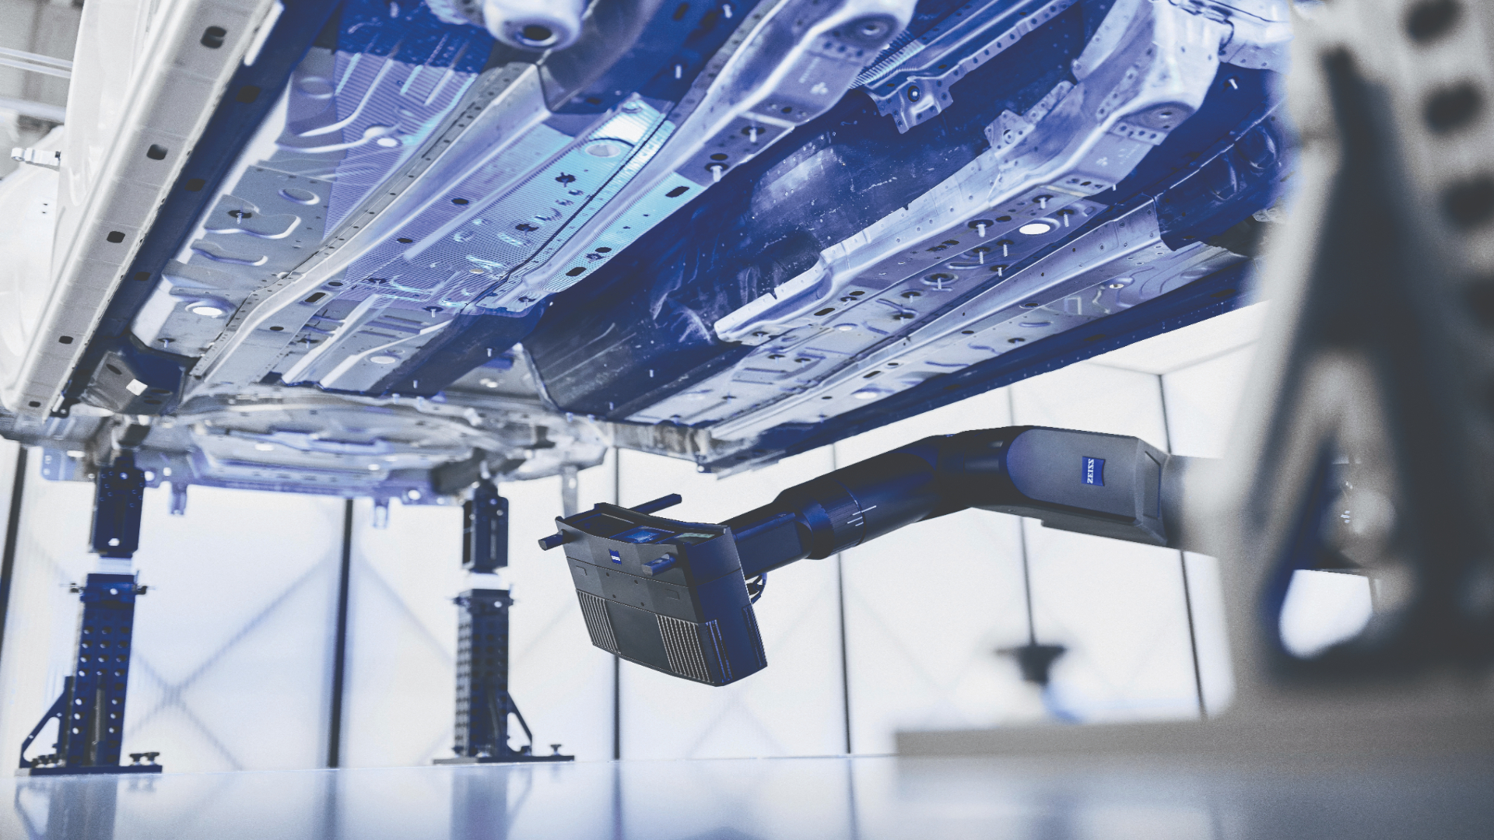
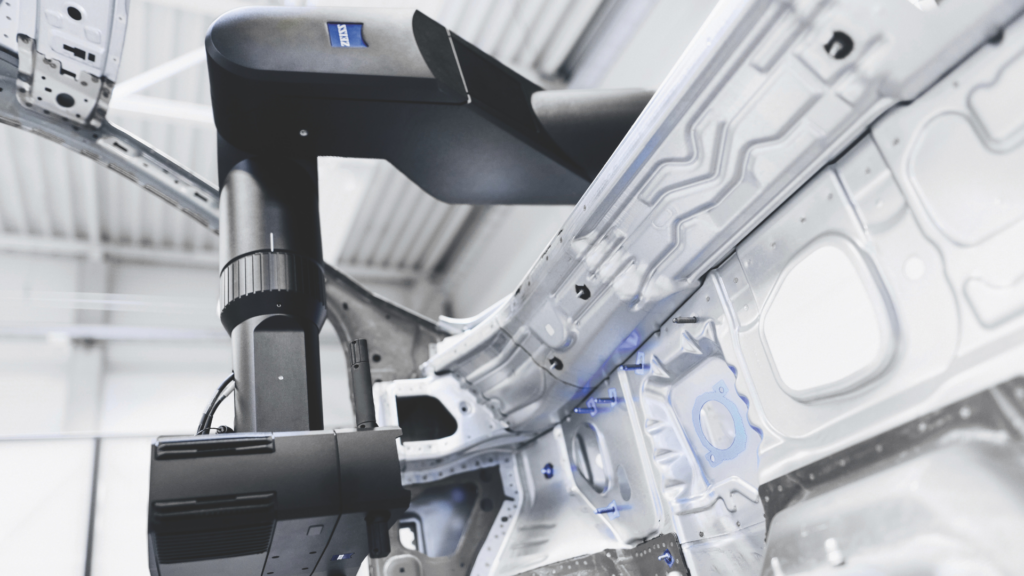
The tedious task of applying reference markers, purchasing and setting up an external laser tracking system are now a thing of the past thanks to the ZEISS TALOS automated measuring robot, which offers accuracy down to 100 µm —and these are by no means the only revolutionary features this 3.30-meter-tall black giant has to offer.
Key Takeaways
- Fewer setup steps. ZEISS TALOS determines the position of the measurement robot without reference marks or external laser tracking.
- Shorter measurement times compared to the competition. In two ZEISS tests, the measurement time for a door assembly was 48% shorter, and that for a car body was 28% shorter. Part handling and non-measurement times were not included in the comparison.
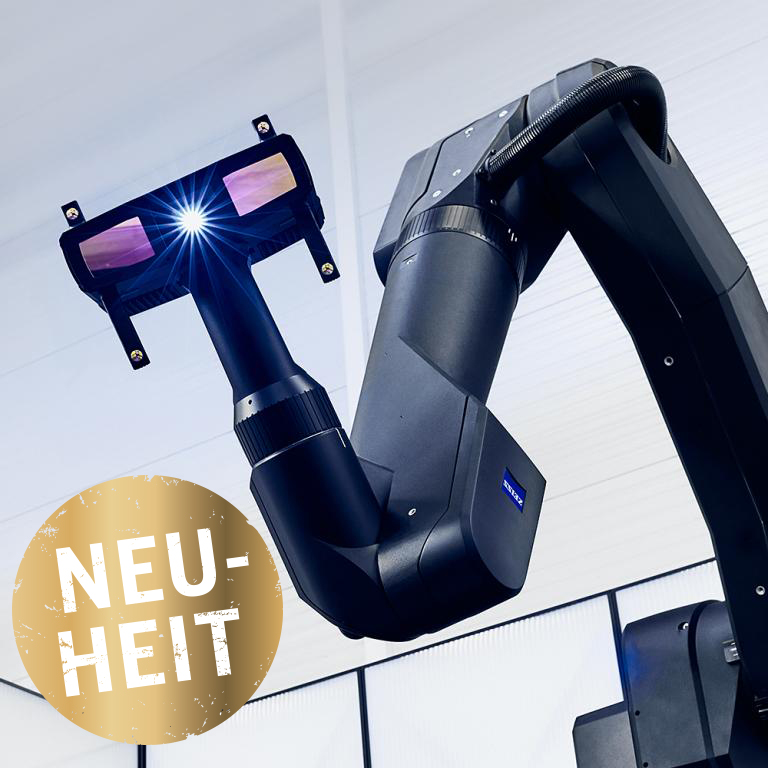
- More inspection data in a single measurement run. The TALOS AX blue-light sensor captures surface and functional features. In both tests, TALOS generated more mesh points than the respective reference setup.
- Best-in-class consulting from WESTCAM. Using ZEISS INSPECT and the Virtual Measuring Room, you can assess how well TALOS suits your measurement task based on your CAD data and inspection plan.
What is ZEISS TALOS?
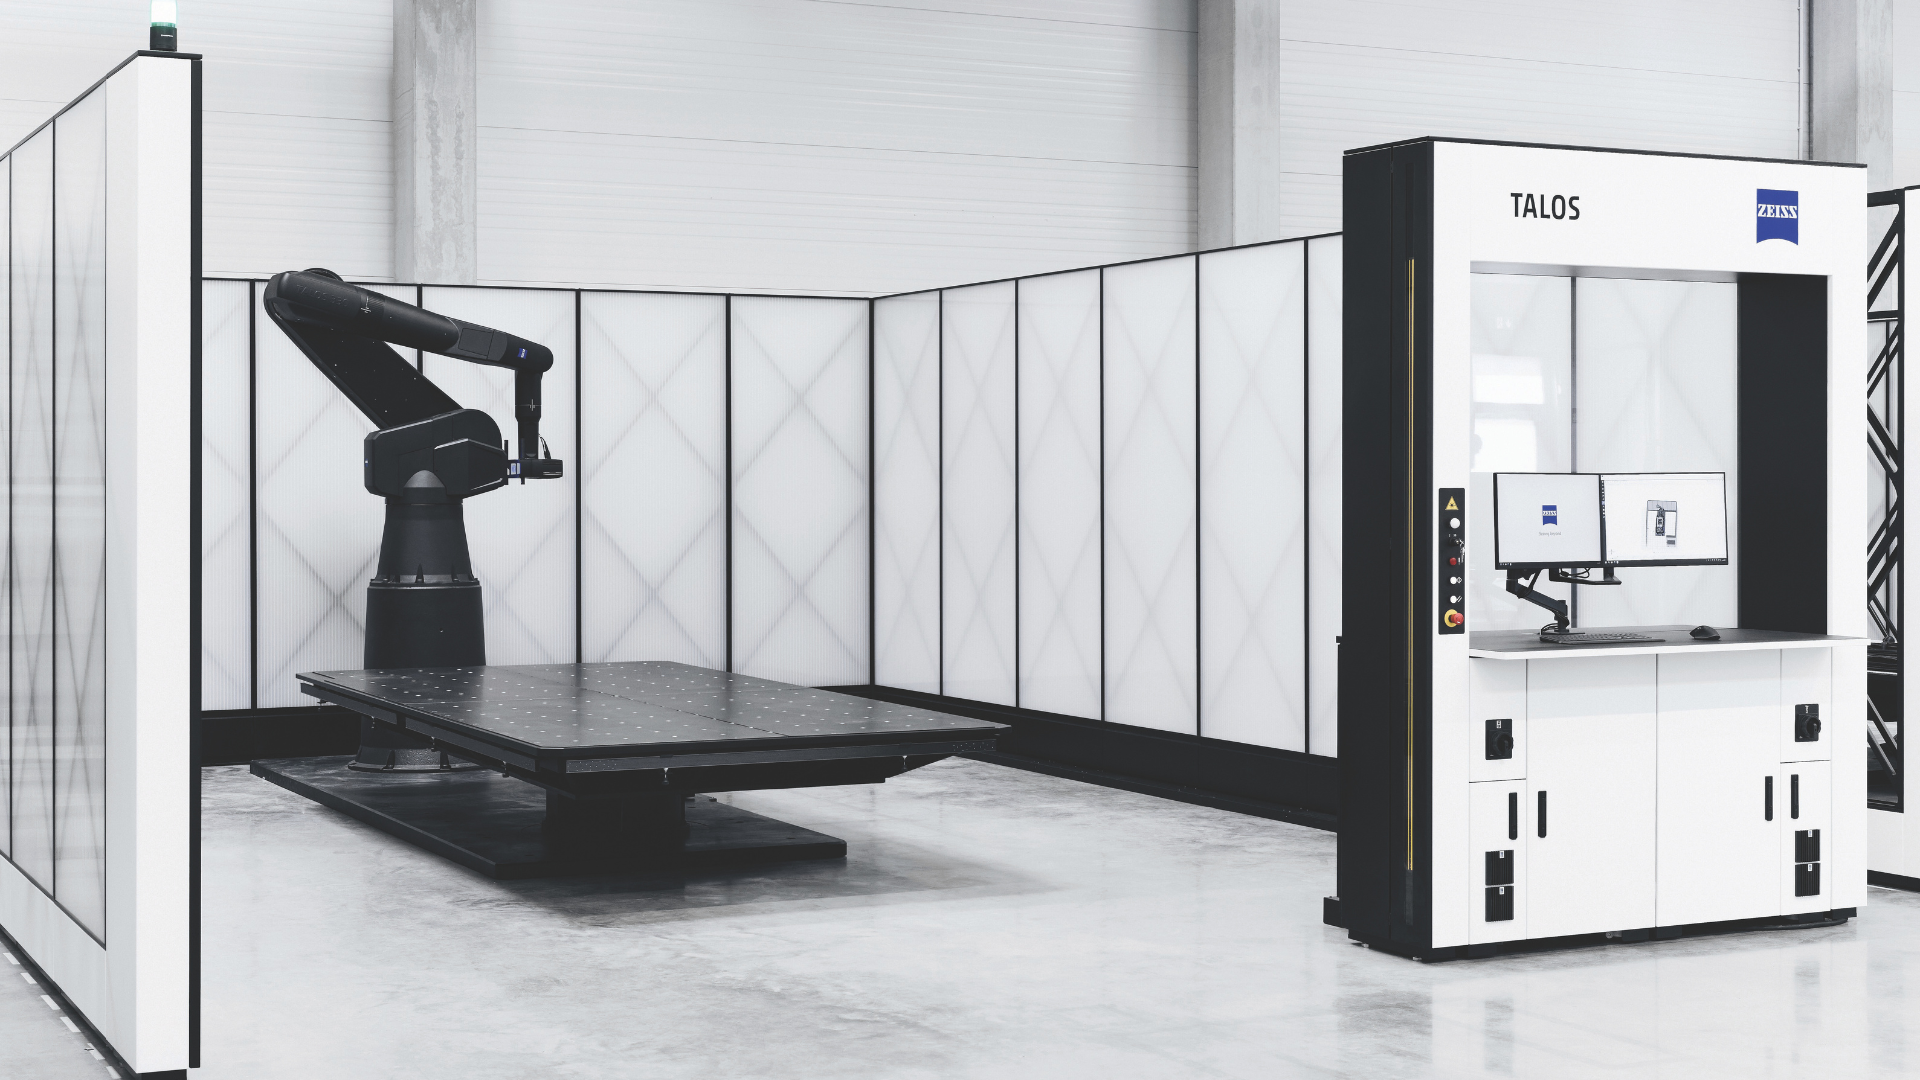
ZEISS TALOS is a precision measurement robot designed for automated 3D optical measurement of large components. It digitizes surfaces and measures features such as holes and threads in a single measurement cycle. For the first time, the system consists of a scanner, a robotic arm, a rotary table, and an inspection station, which significantly contributes to more accurate scans.
3D Measurement Without Reference Marks and External Laser Tracking
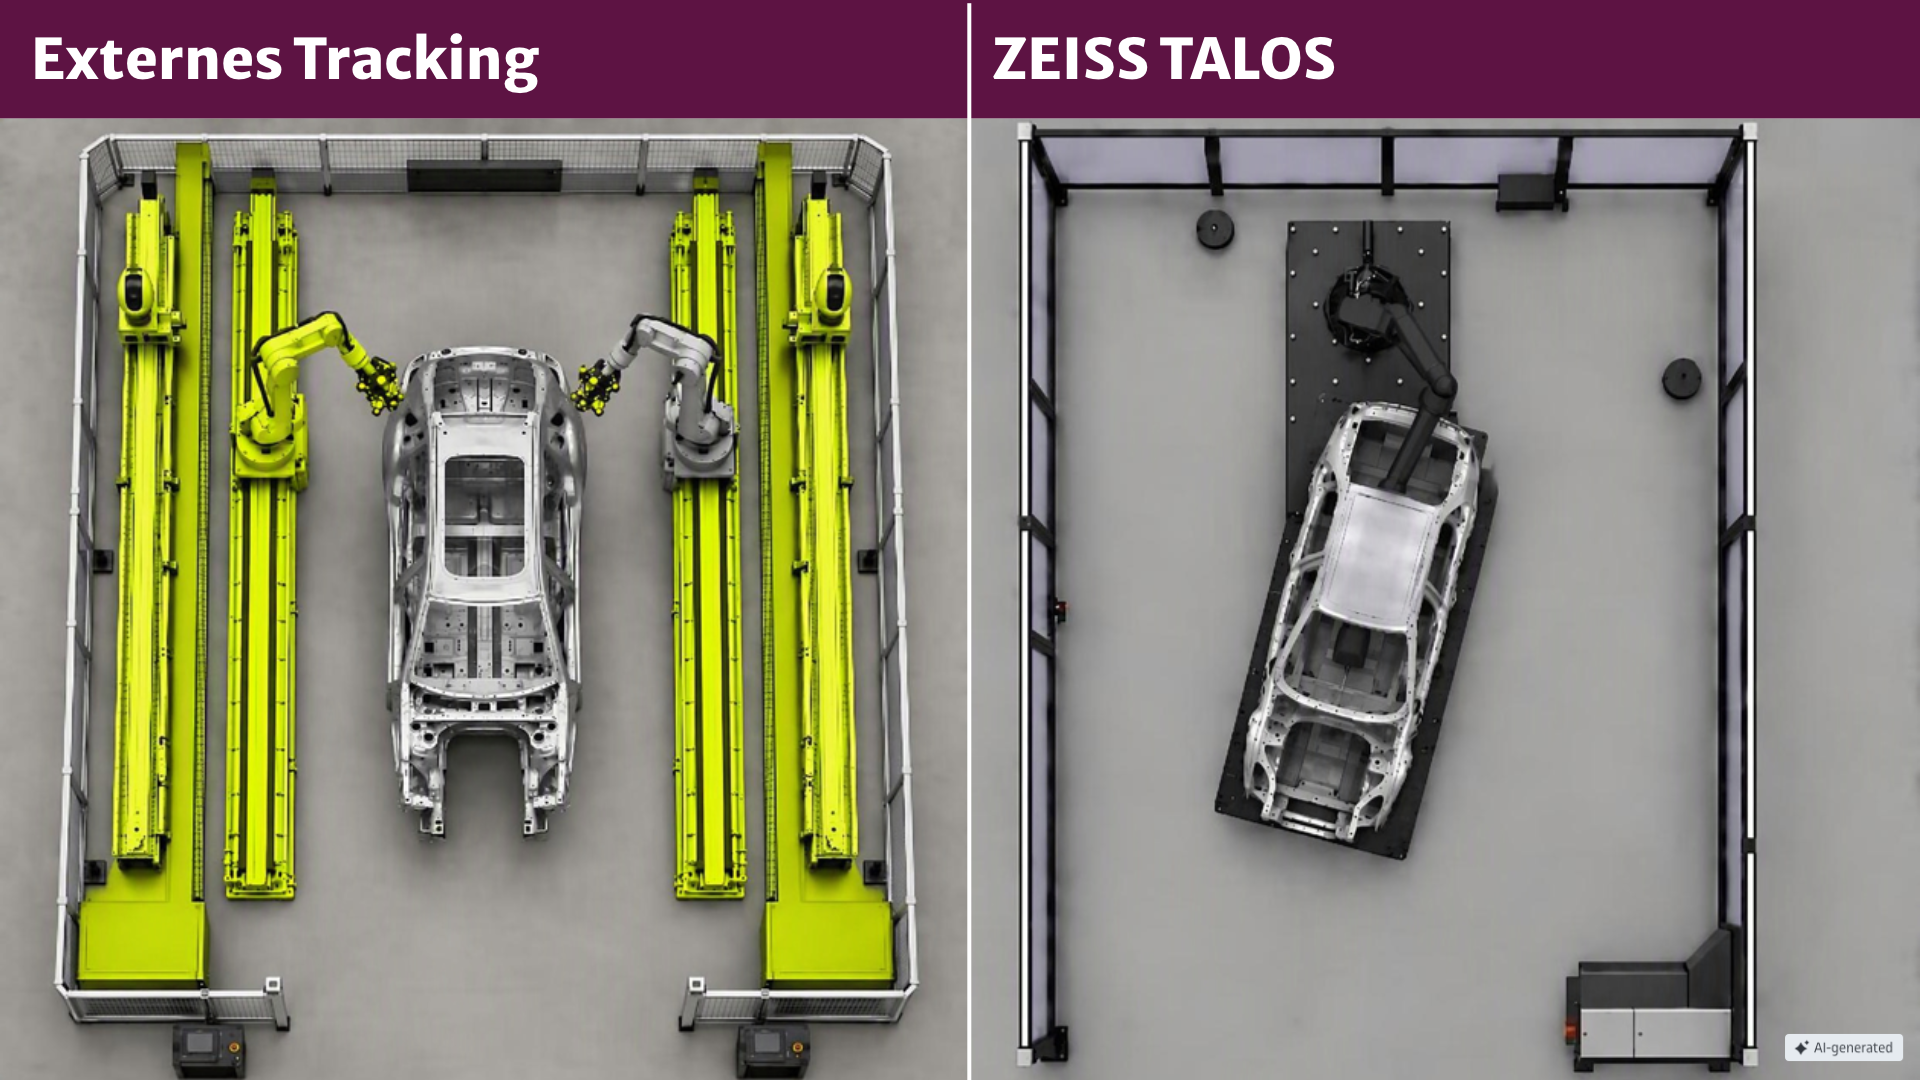
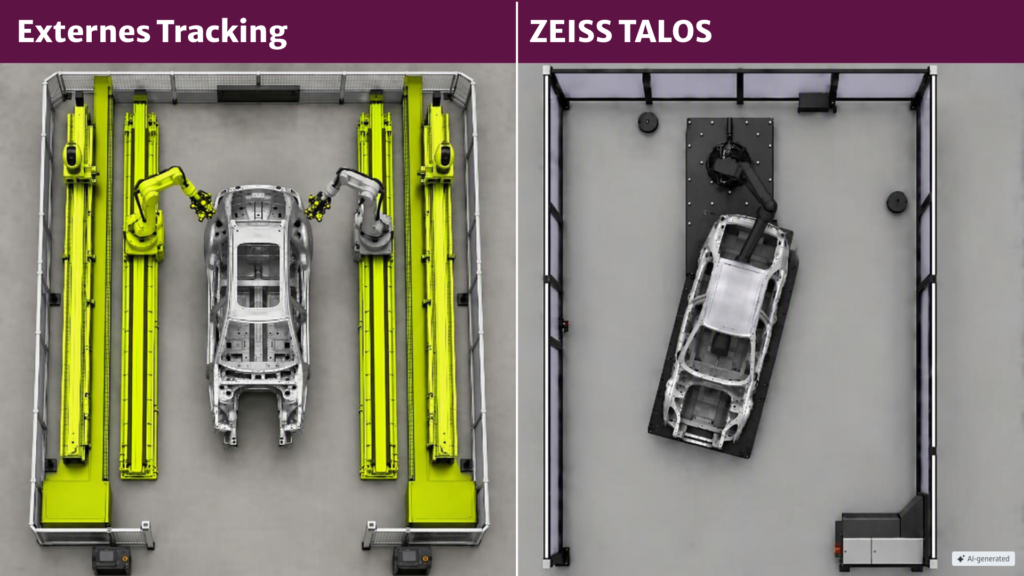
If the sensor’s position is determined using an external tracker, the measurement team must set up this system. The line of sight between the tracker and the tracked reference plays a role in selecting the measurement positions. Depending on the system, reference markers and other components may also be required for position determination.
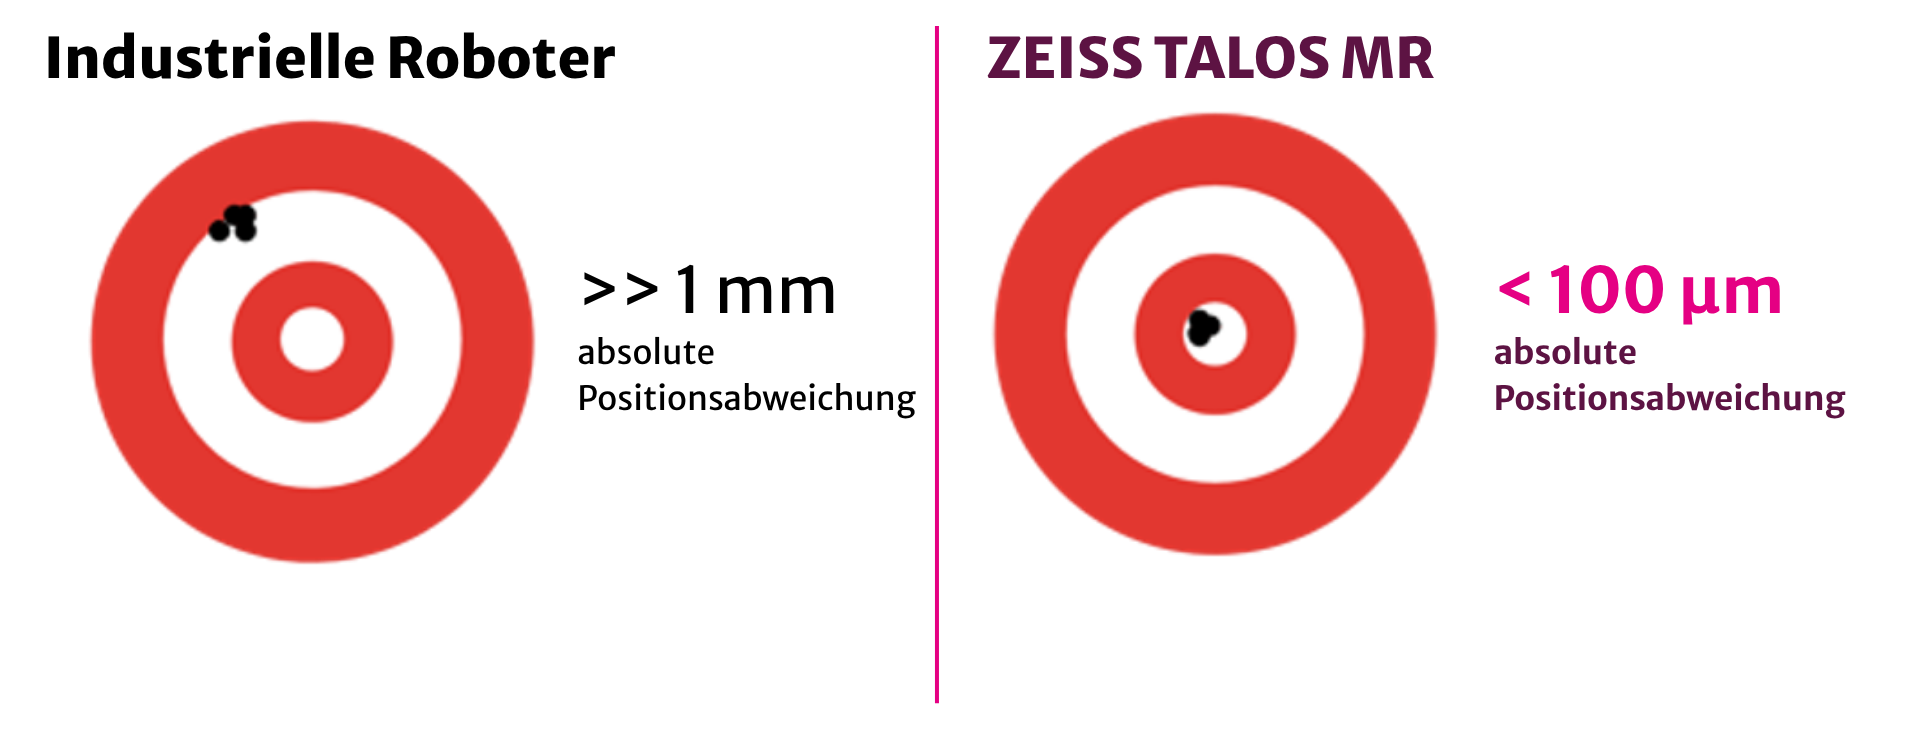
With the ZEISS TALOS MR, metrology-based position determination is integrated into the robot. To achieve this, ZEISS combines the robot arm’s mechanics with encoder technology, sensors, and algorithms for temperature compensation. This eliminates the need for reference markers and an external tracking system. As a result, the effort required to attach markers and set up external equipment is reduced in situations where these steps were previously necessary for position determination.
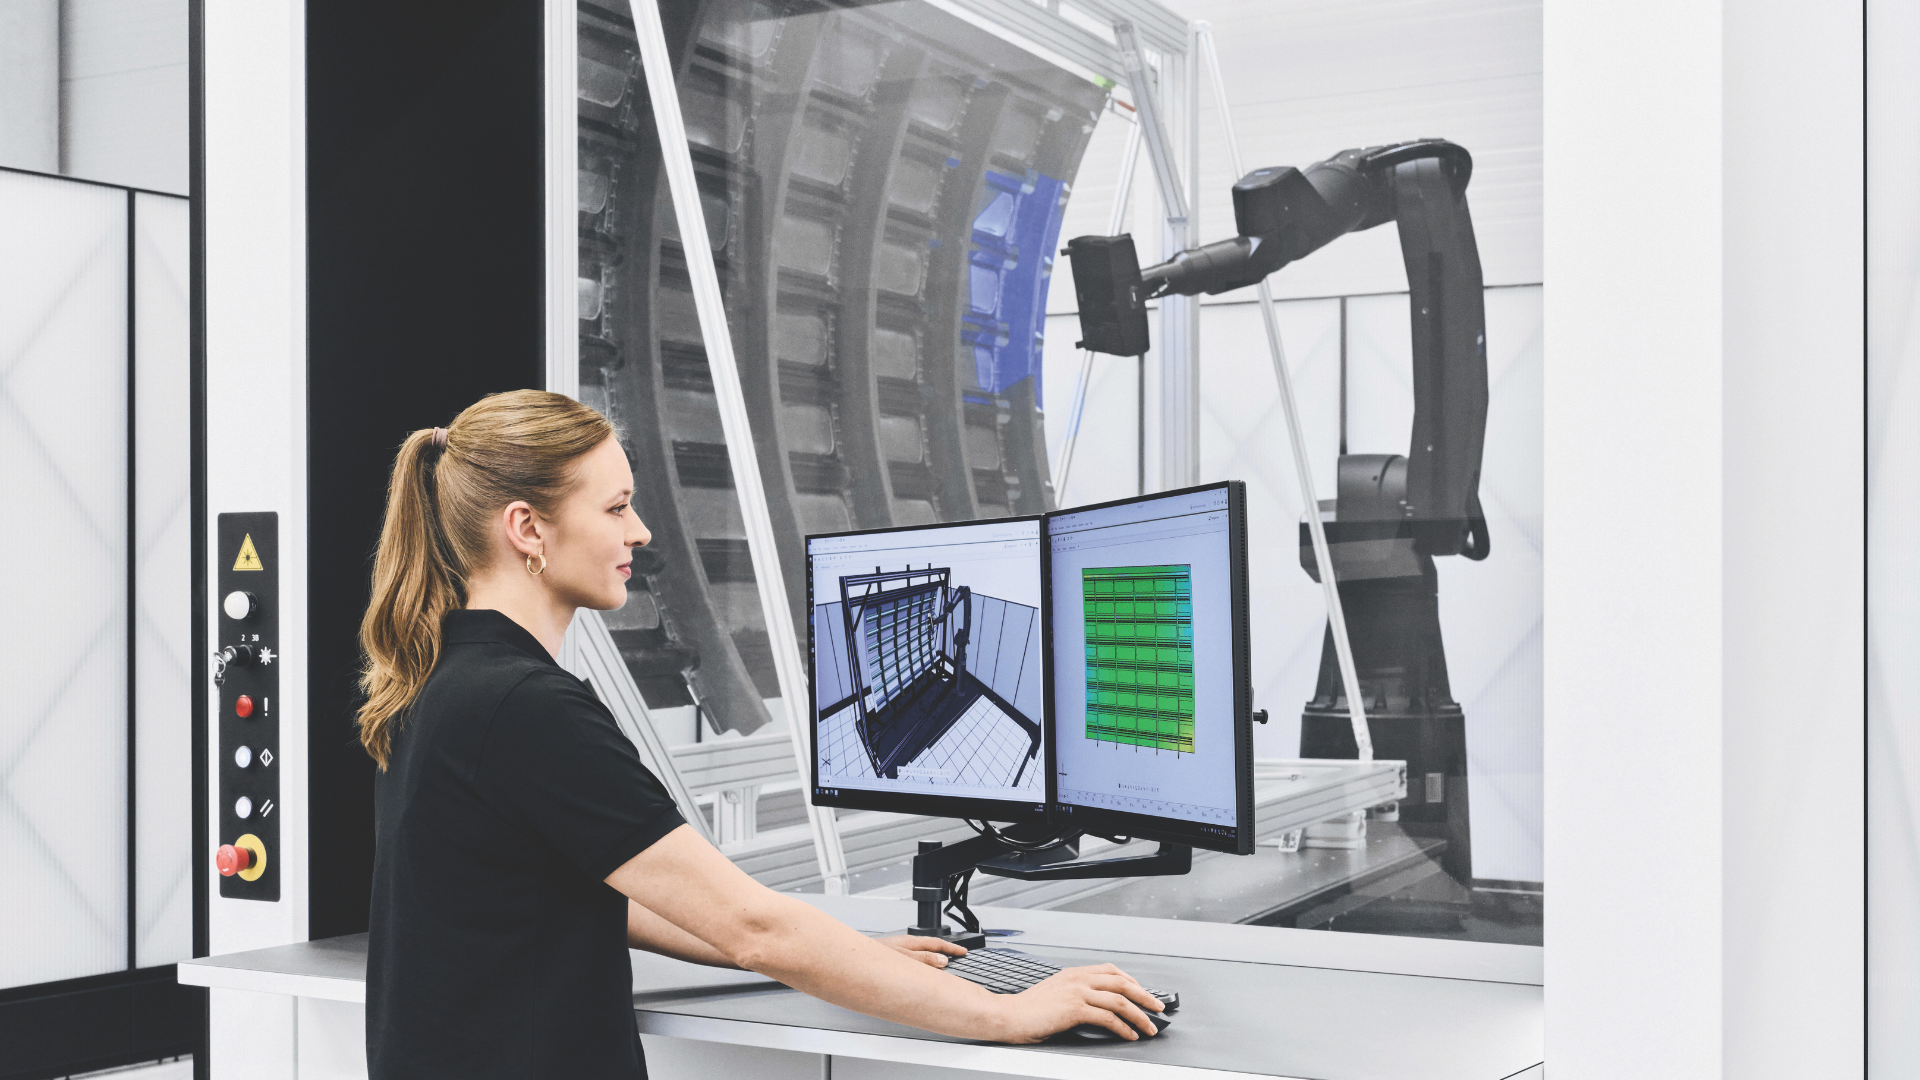
Sensor positions can be planned in the Virtual Measuring Room (VMR) based on the CAD model. WESTCAM takes into account the intended clamping configuration and the sensor’s line of sight to the relevant inspection features. This allows for early determination of which areas of the component can be captured using the planned measurement sequence.
How quickly does ZEISS TALOS measure a door or car body?
In serial inspection, what matters is when a usable measurement report is available. To assess the proportion of automated measurement, ZEISS compared two applications. For the door assembly, the measurement plan included 172 inspection elements in both setups.
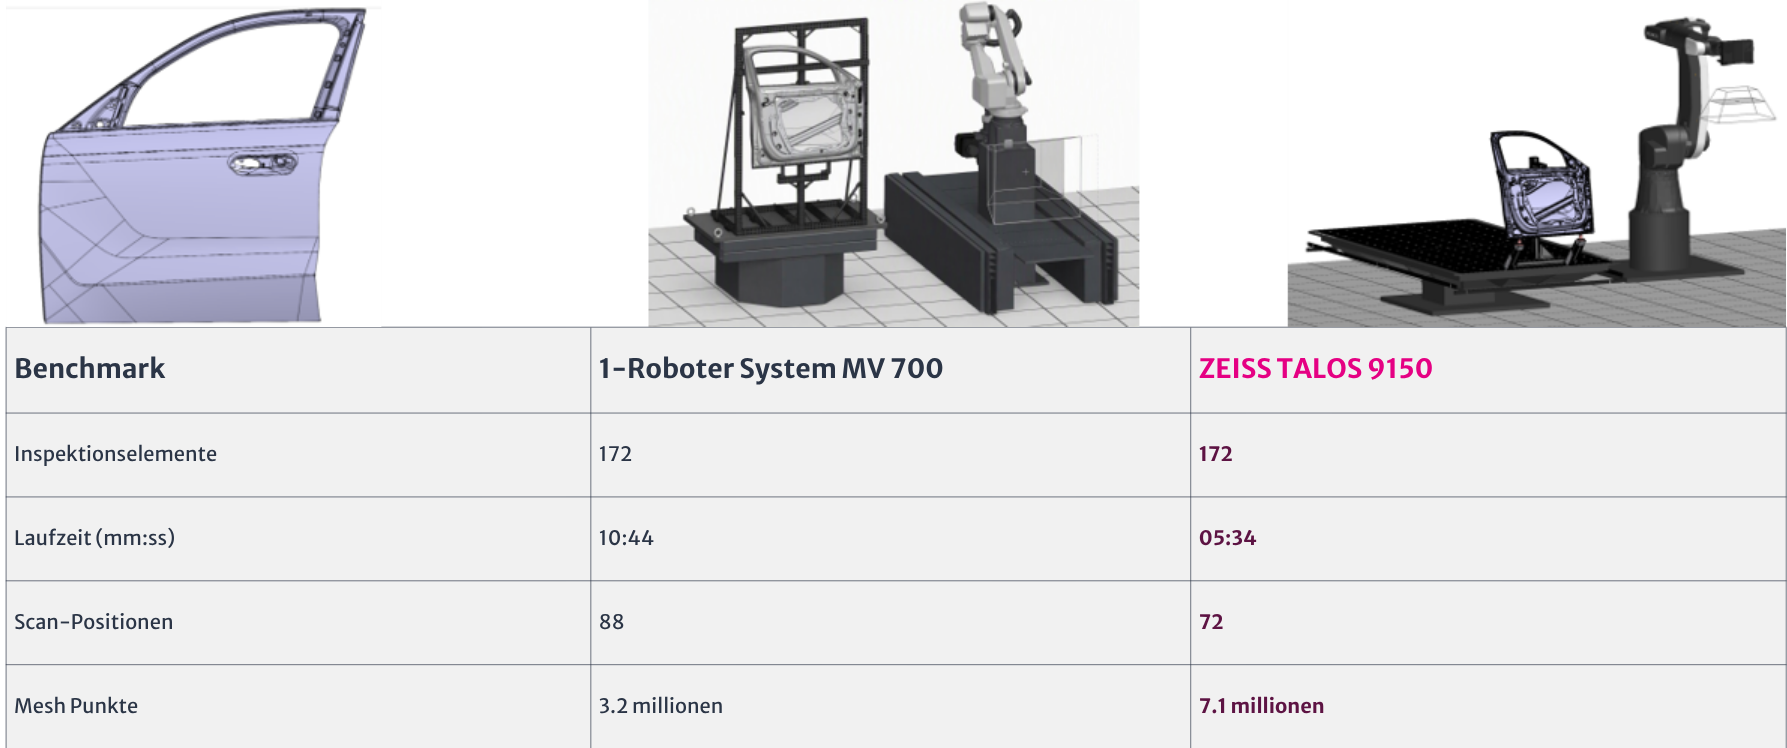
For the door assembly, ZEISS inspected the same 172 elements in both setups. Compared to the single-robot system with the MV 700, ZEISS TALOS required 72 scan positions instead of 88. The measurement run was shortened by 5 minutes and 10 seconds (48%). At the same time , the number of mesh points in the calculated 3D mesh increased from 3.2 to 7.1 million.
In the second test, ZEISS inspected a vehicle body with 1,848 target features. A two-robot system equipped with the MV 1000 served as the reference. In addition to measurement time, ZEISS compared the number of features that could be captured automatically.
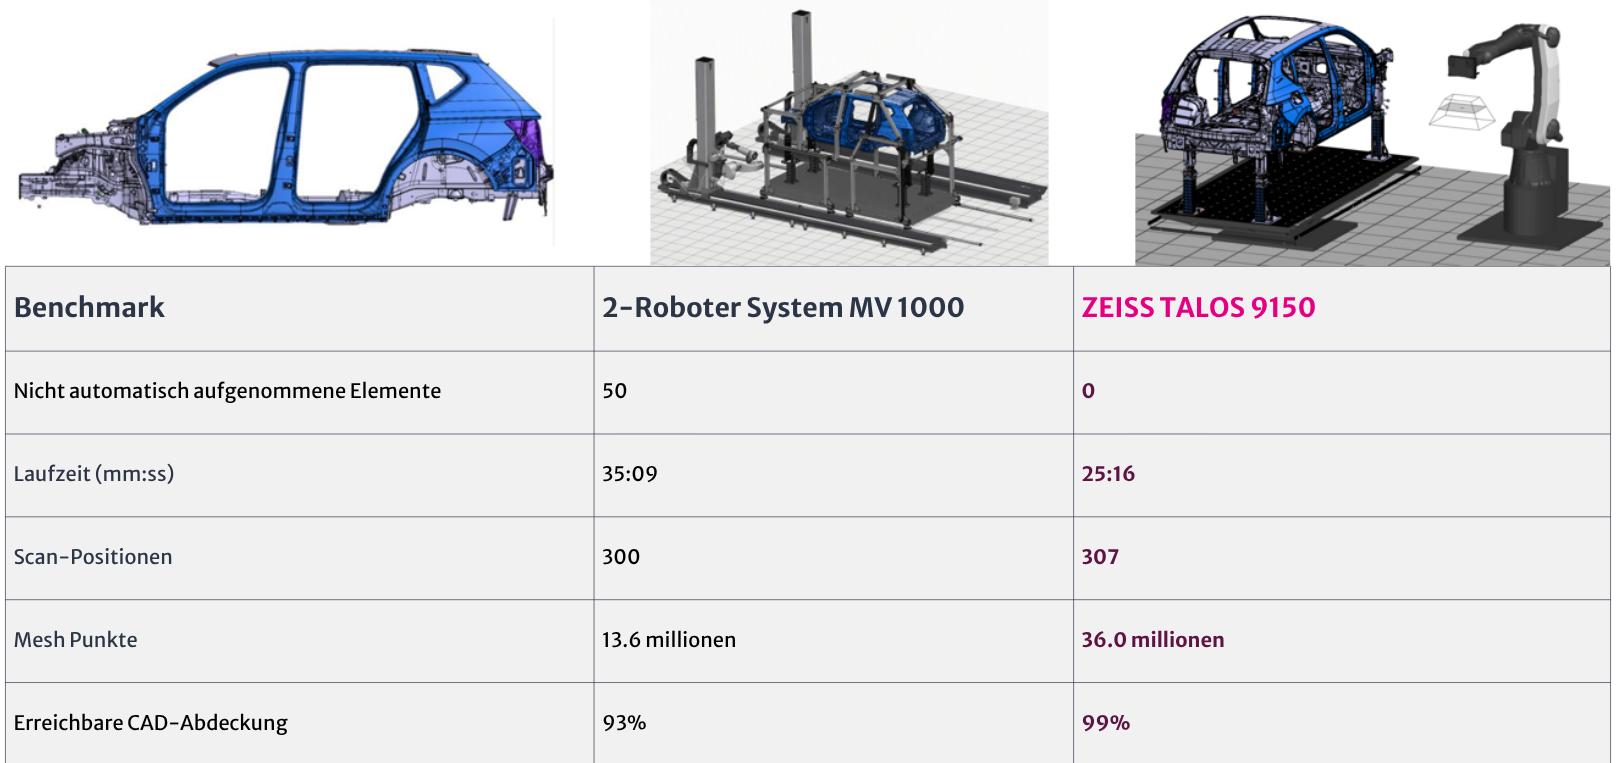
ZEISS TALOS automatically captured all intended test elements during the body-in-white test. In the reference setup, 50 elements remained outside the scope of automatic detection. The TALOS measurement run took 9 minutes and 53 seconds less (28%) and generated 36.0 million mesh points instead of 13.6 million. Thus, in this test, TALOS delivered a larger automatically captured inspection area and a more comprehensive 3D mesh in a shorter measurement time.
The test setup shows runtime reductions of 28%–48%, and the accuracy of the new system—with more than twice as many mesh points in both tests—also represents an impressive improvement.
More mesh points and detailed inspection of holes and threads
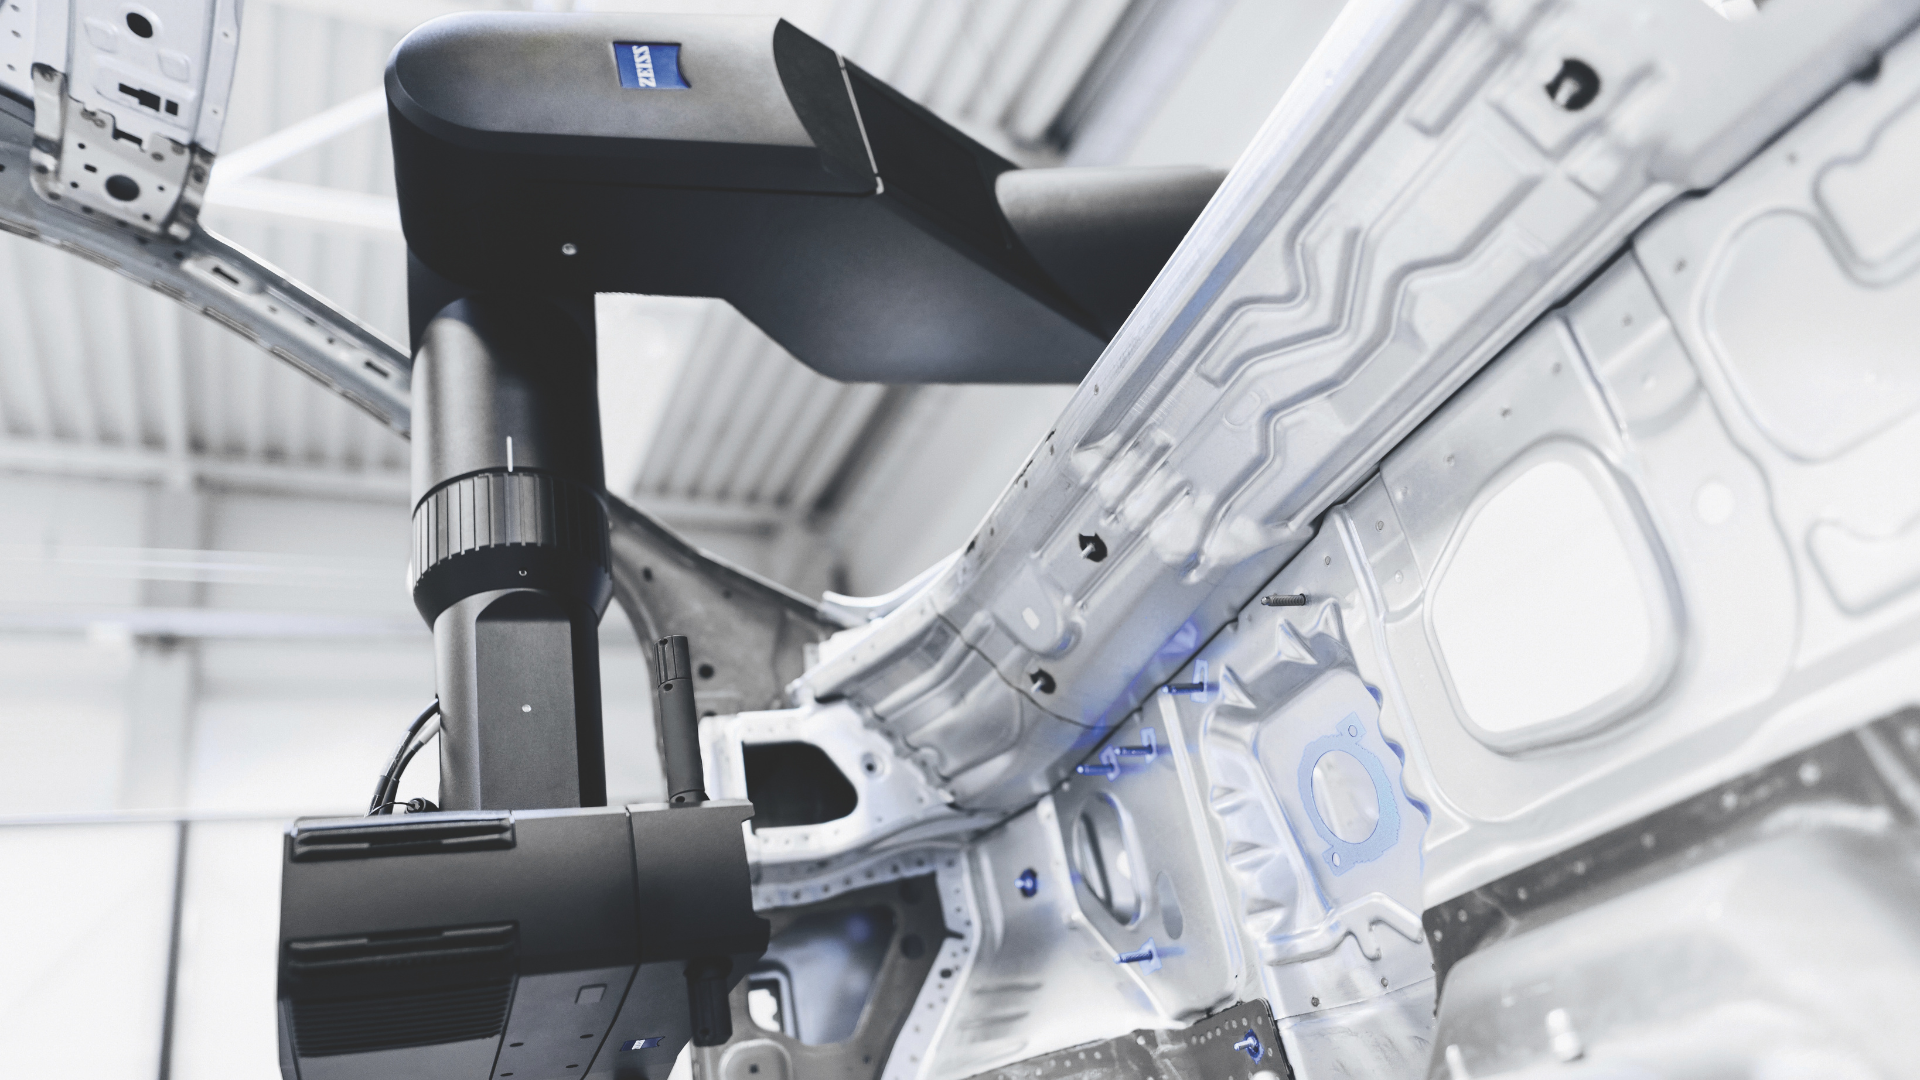
On a vehicle door, the 2D CAD “as-designed vs. as-built” comparison identifies where the outer skin deviates from the intended geometry. Feature inspection shows, for example, whether a hole is in the correct position and what its diameter is. The ZEISS TALOS AX captures both types of data in a single measurement cycle. Four strobe lights illuminate individual features from different directions.
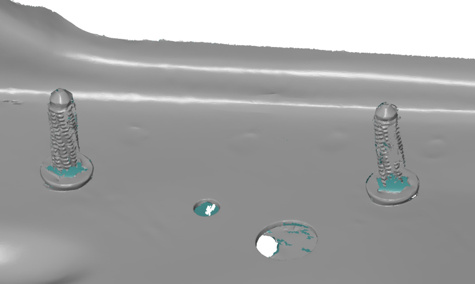
In the ZEISS comparisons, the calculated 3D mesh of the door assembly created with TALOS contained 7.1 million mesh points instead of 3.2 million. For the car body, the figure was 36.0 million instead of 13.6 million. The close-up views illustrate which details are relevant when evaluating a hole contour or a thread. This also means that the ZEISS TALOS system can create much more accurate 3D models than conventional industrial robots.
Why ZEISS TALOS with WESTCAM?
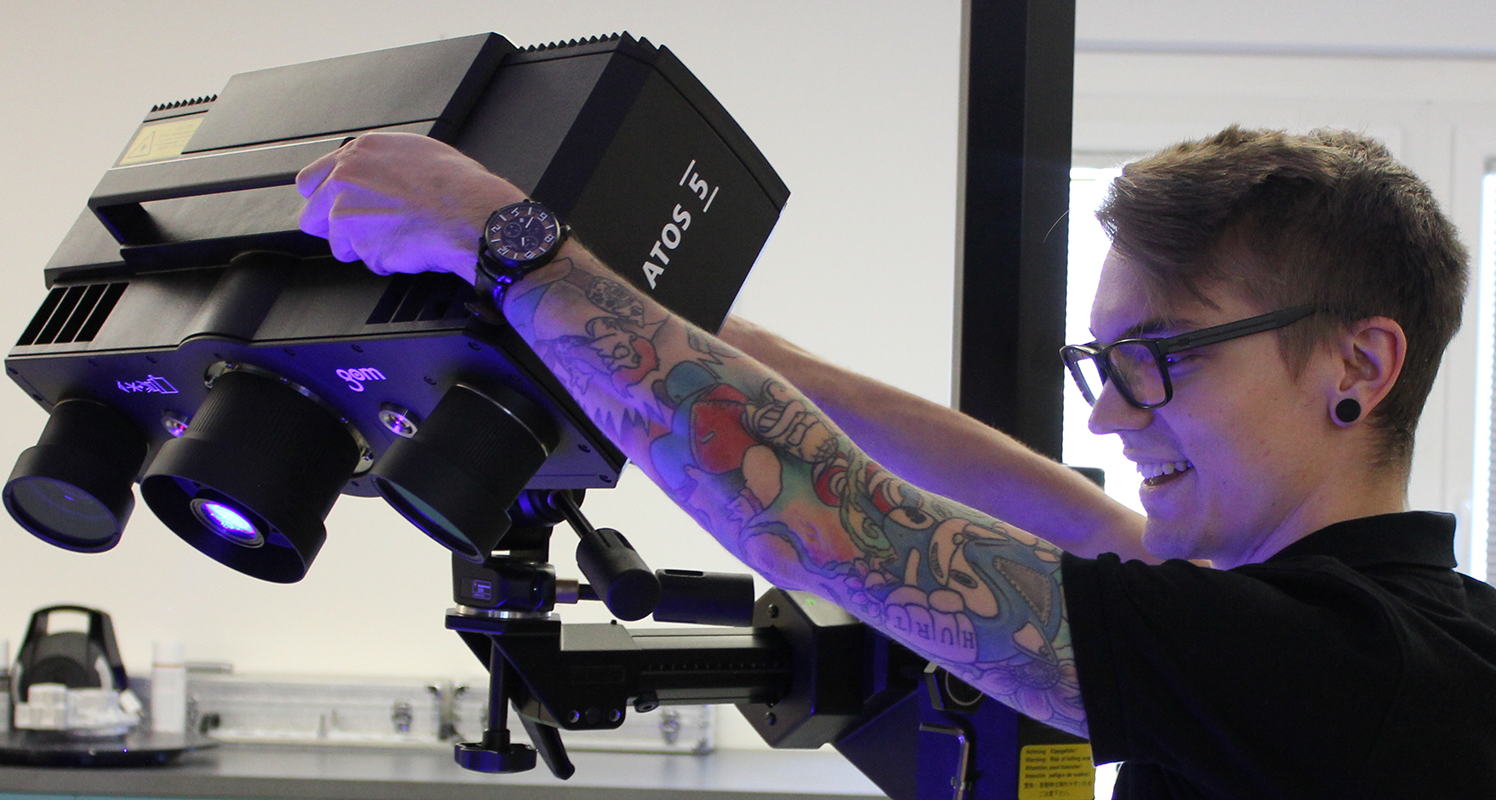
WESTCAM has been working with ZEISS automation for over 15 years and has installed more than 50 ZEISS ScanBoxes in Austria, Switzerland, and Liechtenstein. Through these projects, we’ve gained experience with everything from setting up a measurement application to evaluating results in series production. We draw on this experience when advising you and working with you to determine which tasks ZEISS TALOS can handle in your operation.
One example is the inspection of holes in a door assembly. In the Virtual Measuring Room (VMR), we use the CAD model to plan the positions from which the sensor can capture the relevant contours. The software calculates robot paths and simulates the movements. In ZEISS INSPECT, we define for the measurement task which deviations from the target geometry and which form and position tolerances are to be evaluated. The measurement report is intended to show the manufacturing department where it needs to take a closer look or perform rework.
Your CAD model, the test plan, and the desired cycle time are helpful for an initial assessment. If you’re already using a measurement cell, a recent measurement report will show which results your team needs. Together, we can determine which setup steps could be eliminated, which features can be captured in a single process, and how the inspection report fits into your production process.
Frequently Asked Questions (FAQs)!
What is ZEISS TALOS?
ZEISS TALOS is a precision measurement robot for automated 3D optical measurement of medium-sized and large components. The system combines surface scanning with the inspection of individual features such as holes, bolts, and threads.
How much setup time does ZEISS TALOS save?
The time savings depend on the setup required for your current measurement configuration. With TALOS, reference marks and external trackers for determining the robot’s position are no longer needed. The setup times for both processes can be compared using the same measurement task.
Can ZEISS TALOS eliminate the need for a separate measurement system?
This is possible if TALOS AX can optically capture the relevant surfaces and features and meet the required tolerances. WESTCAM uses the inspection plan to determine which previously separate inspection tasks can be combined.
How accurately does ZEISS TALOS measure?
ZEISS specifies a measurement uncertainty of less than 100 µm for the measurement robot at a range of 3.30 m. When evaluating your measurement task, the tolerances and optical accessibility of the individual inspection features are key factors.
What types of components can be measured with ZEISS TALOS?
Typical applications include automotive bodies, battery trays, giga-castings, and aircraft structures. ZEISS specifies a maximum component size of Ø 5,000 mm and a rotary table load capacity of up to 5,000 kg. Suitability also depends on the clamping method and accessibility of the inspection features.
What software does ZEISS TALOS use?
ZEISS TALOS works with ZEISS INSPECT and the Virtual Measuring Room (VMR). In the VMR, measurement tasks and robot paths are prepared based on CAD data. ZEISS INSPECT supports the evaluation of measurement data, target-actual comparisons, and the creation of measurement reports.
CONCLUSION
ZEISS TALOS with WESTCAM
- Less setup effort. The measurement robot determines its position without reference marks or external laser trackers.
- Shorter measurement times. In ZEISS tests, the measurement time for a door assembly was reduced by 48% and for a car body by 28%. The comparisons include measurement time excluding part handling and non-productive time.
- More detail for quality inspection. TALOS AX captures surfaces, holes, and threads in a single measurement run. In both ZEISS comparisons, more mesh points were generated.
- Practical experience for your application. WESTCAM brings over 15 years of experience with ZEISS automation and more than 50 installed ScanBoxes in Austria, Switzerland, and Liechtenstein.
- Measurement Planning and Evaluation with WESTCAM. Based on your CAD data, inspection features, and tolerances, we use ZEISS INSPECT and the Virtual Measuring Room (VMR) to determine which inspection steps can be combined.